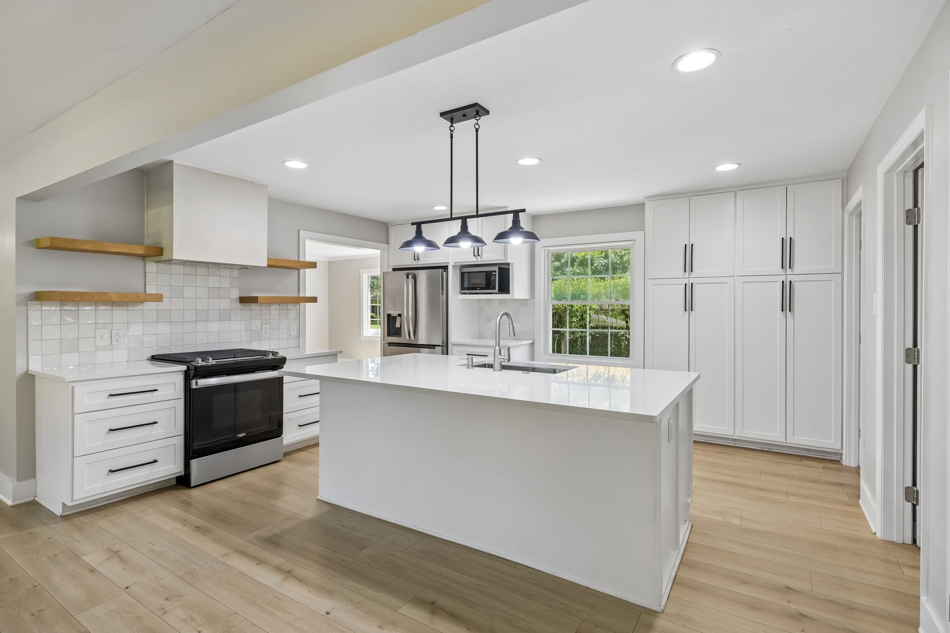
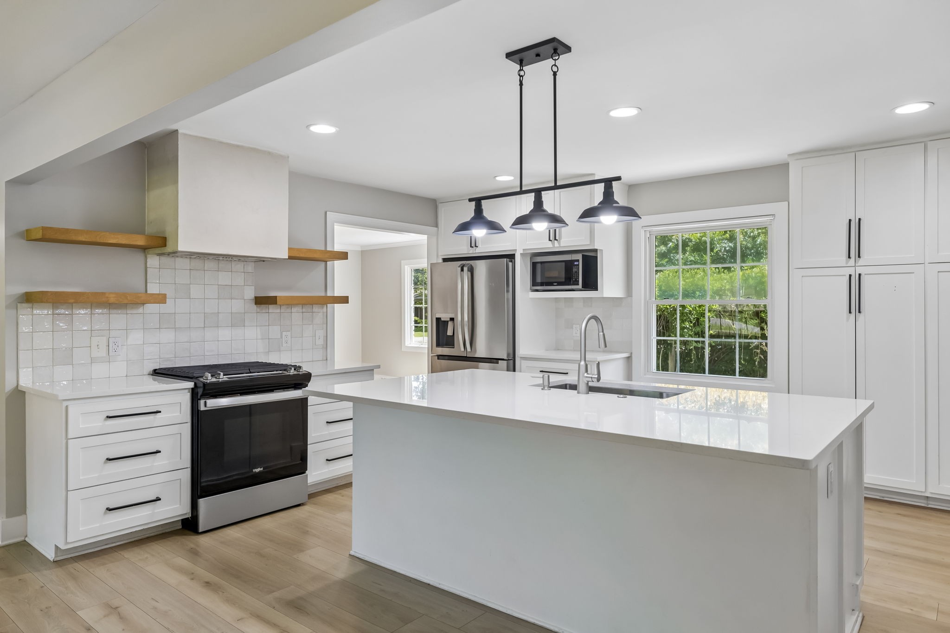
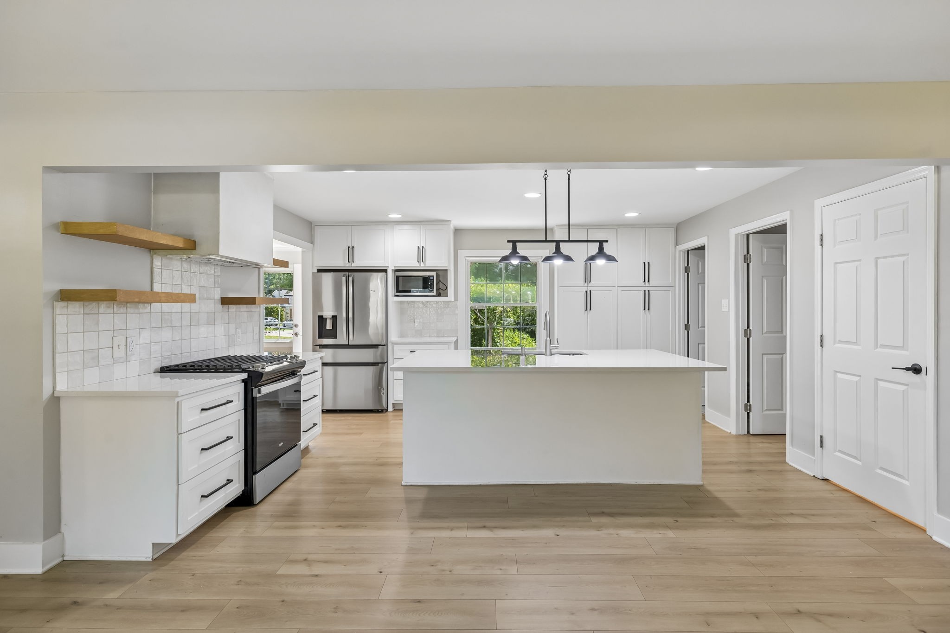
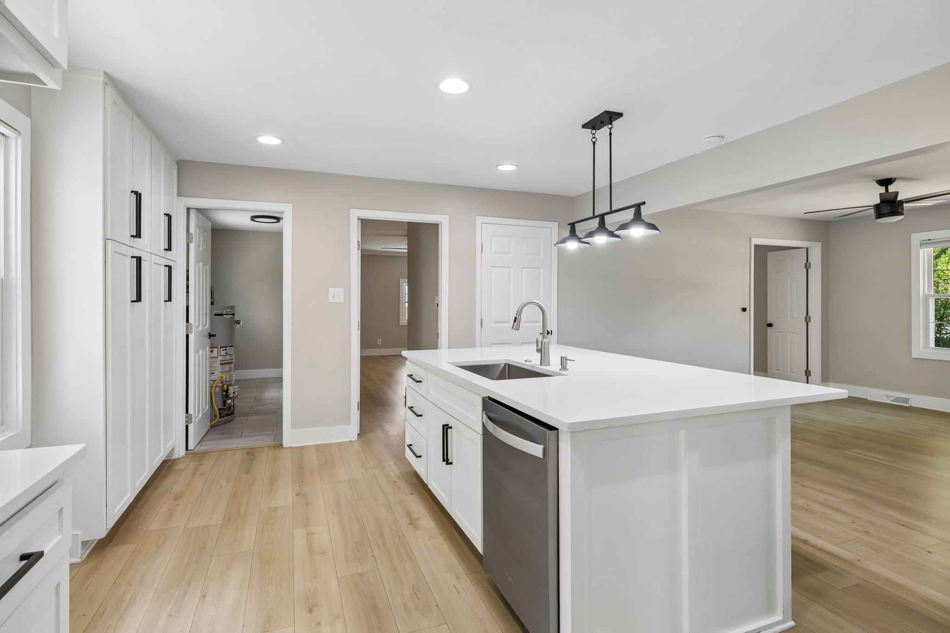
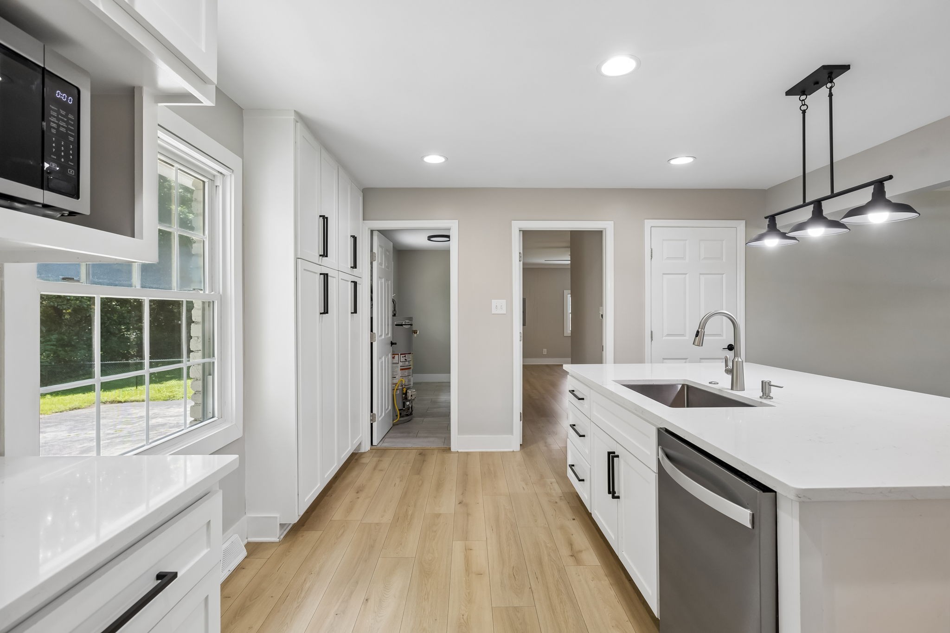
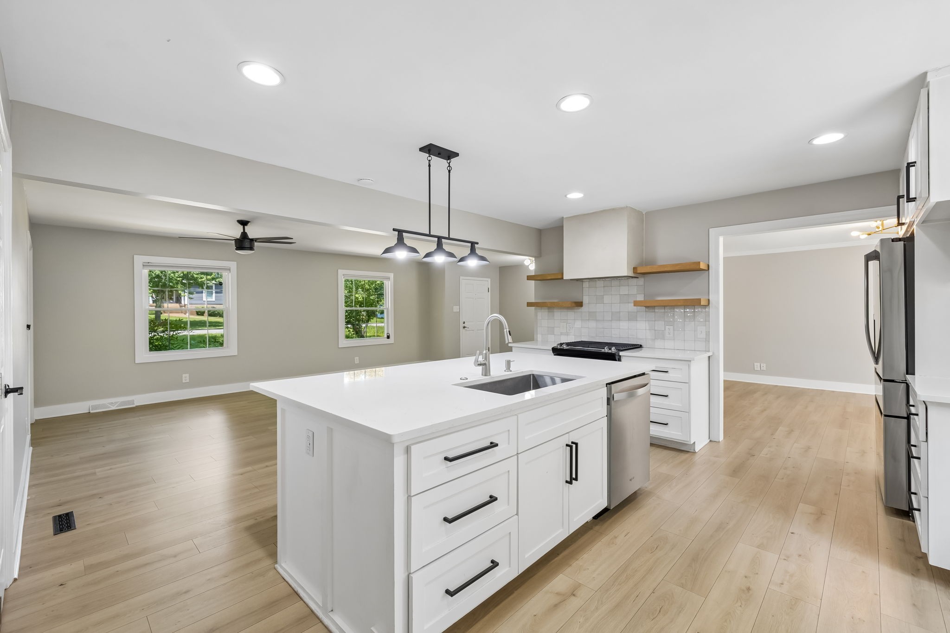
Modern white kitchen with a large island, stainless steel appliances, and open wood shelves.
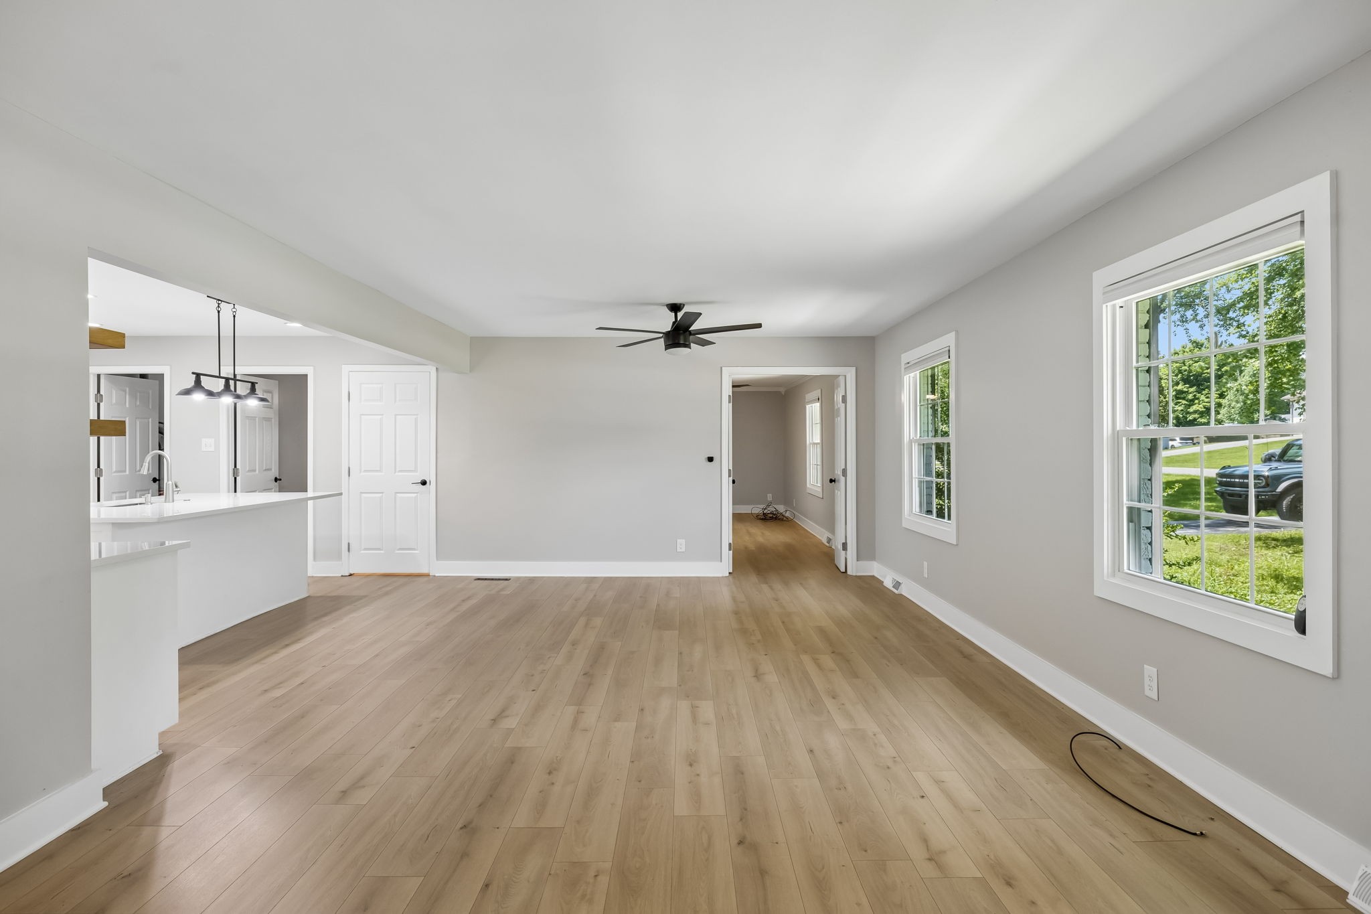
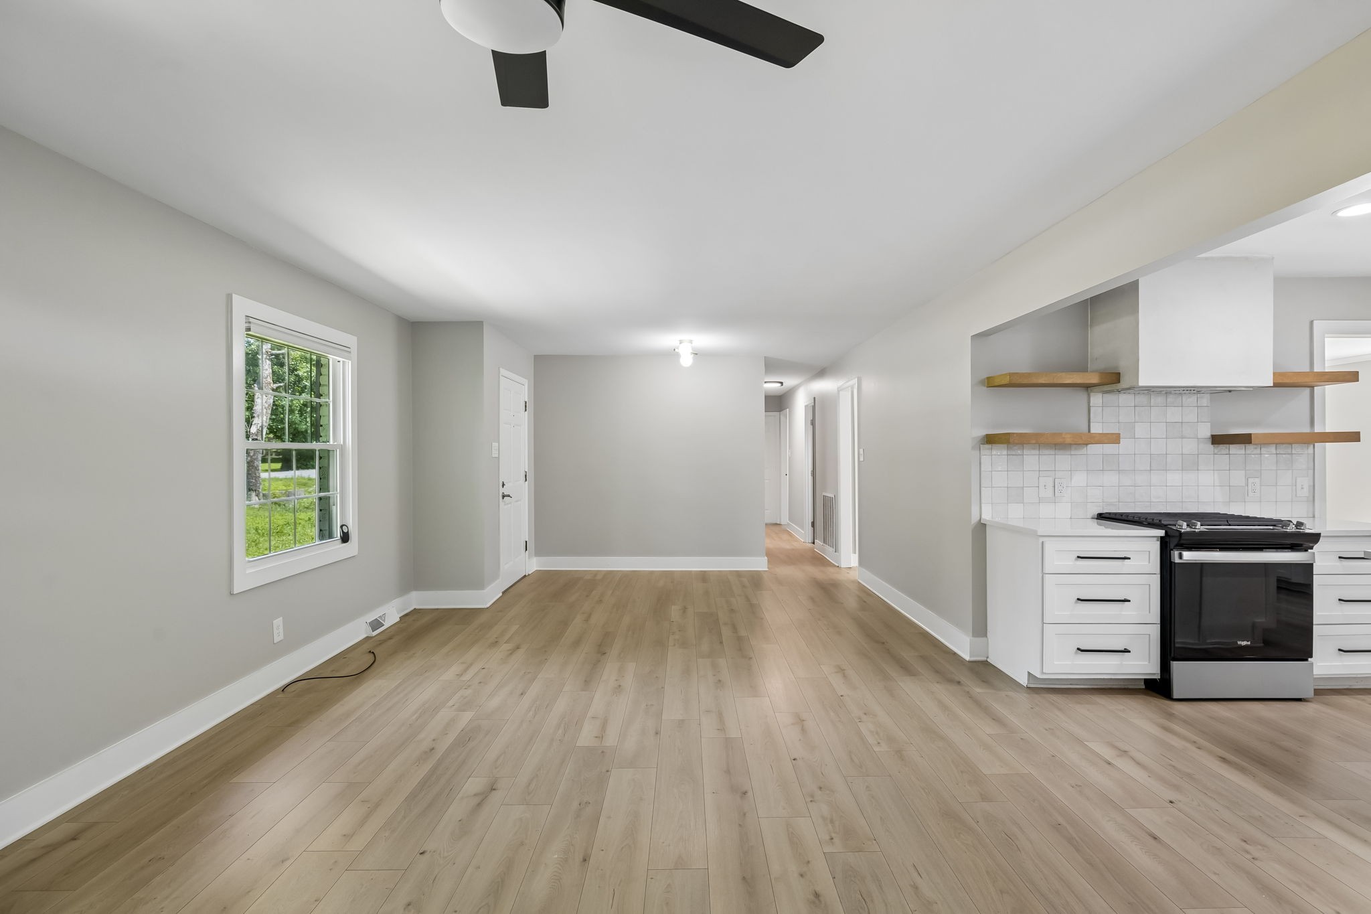
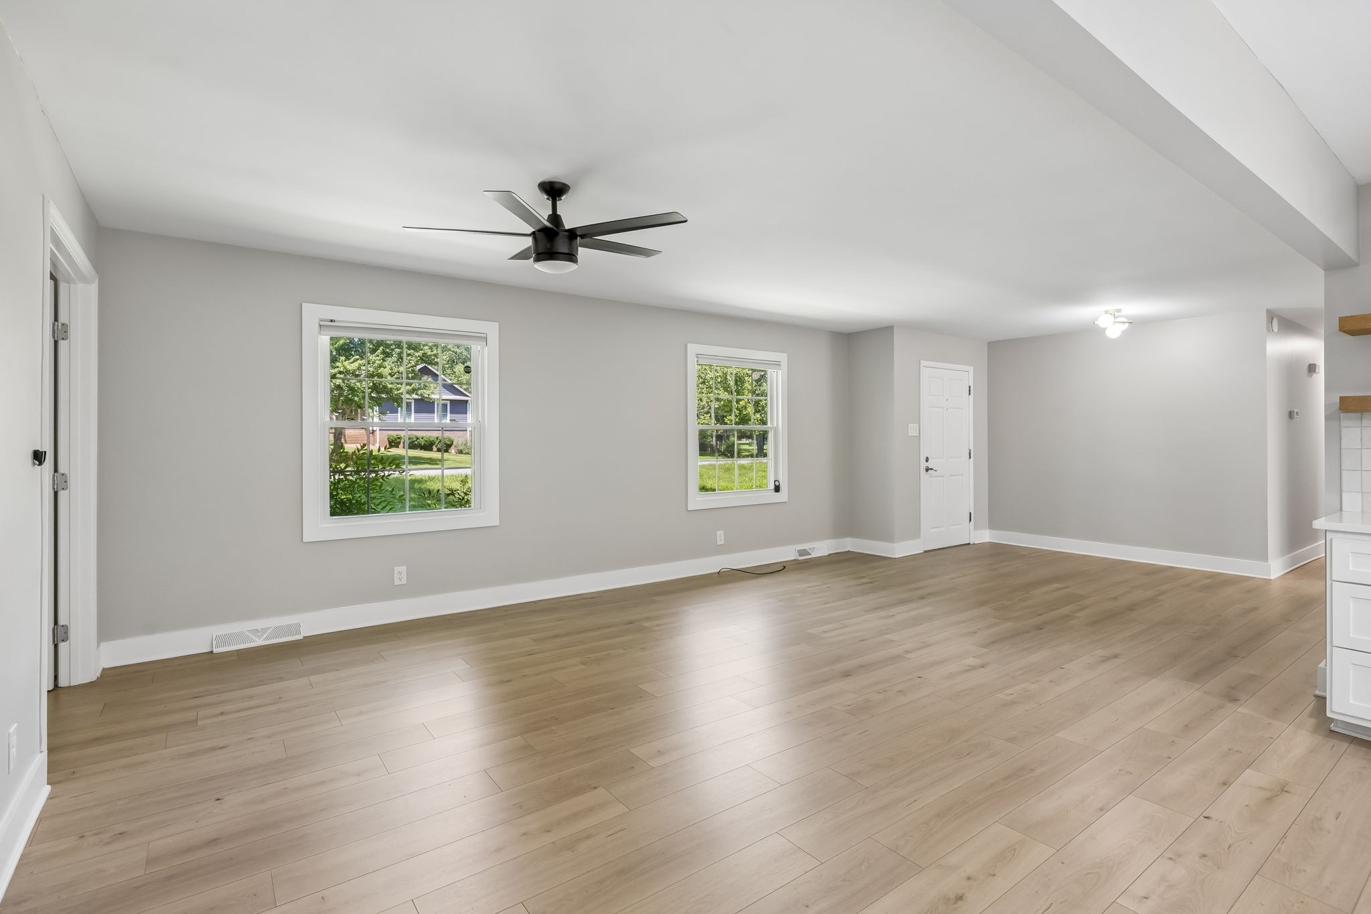
Vacant living area with light wood floors, large windows, and an open kitchen counter.
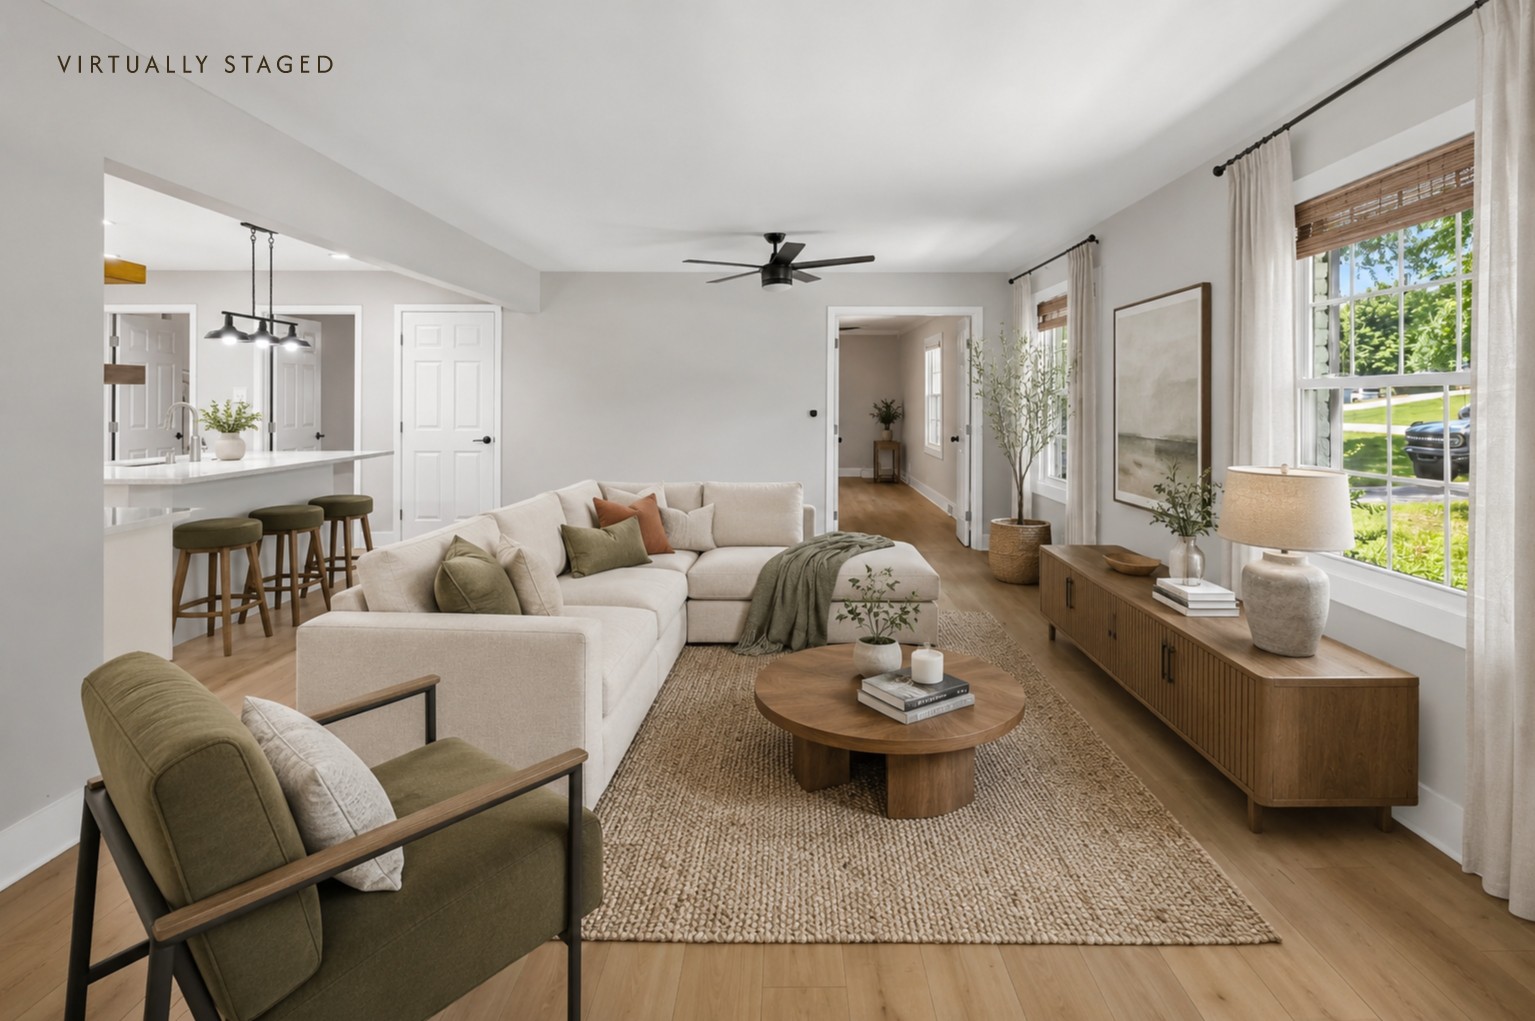
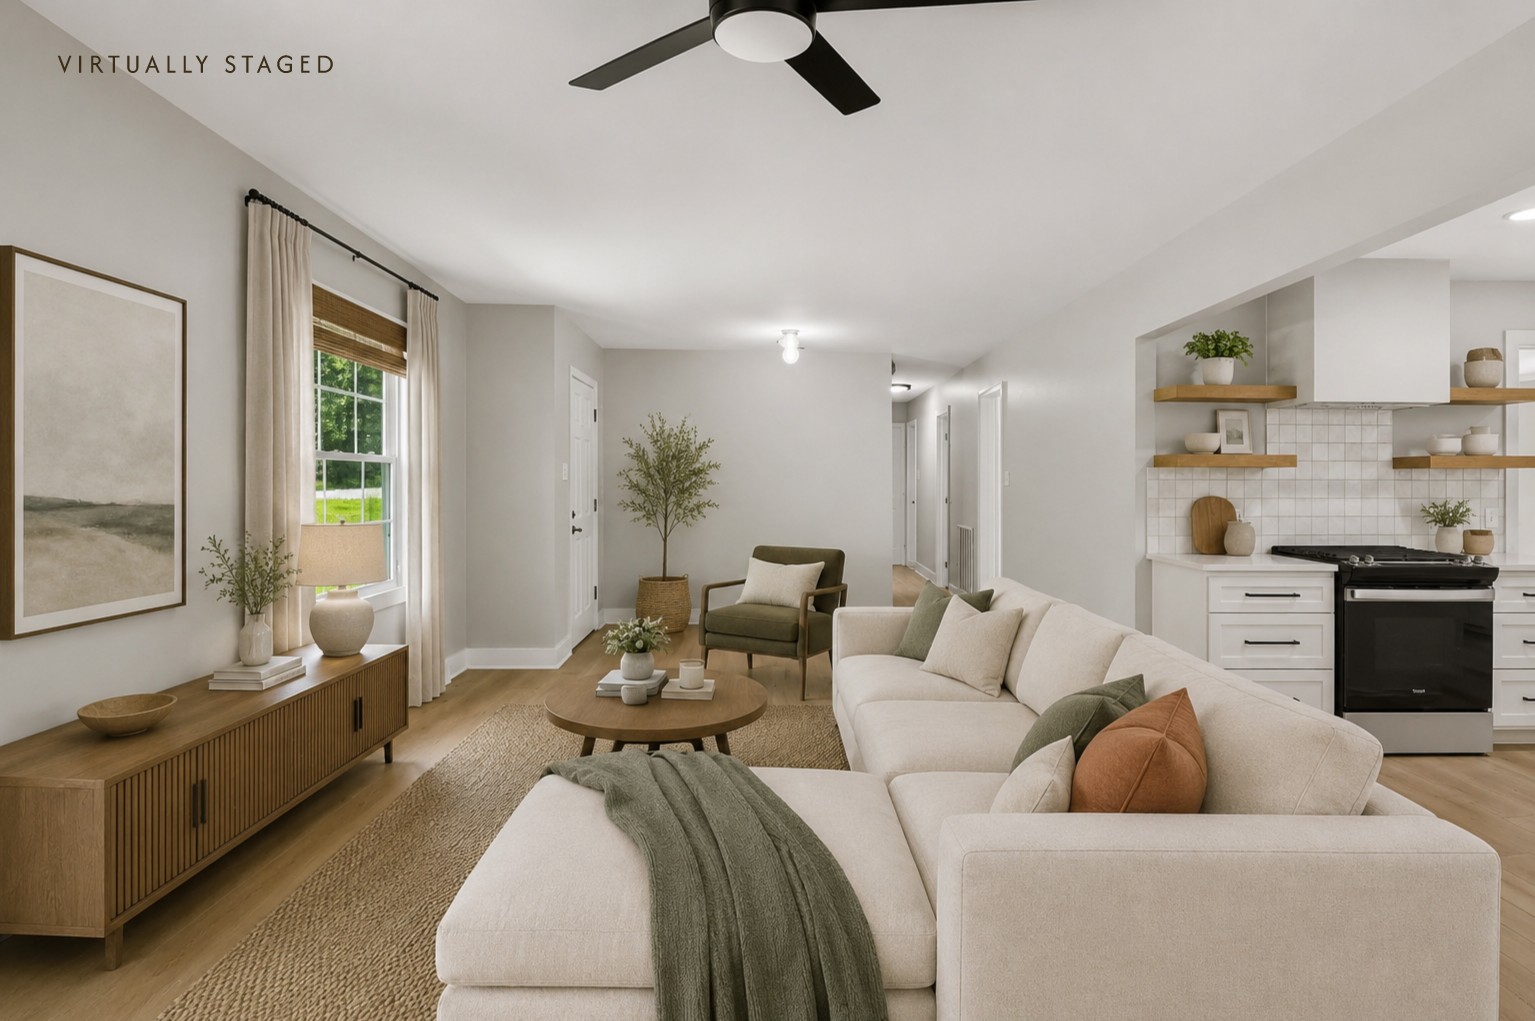
Virtually staged living room with a cream sectional, olive chairs, and an open kitchen.
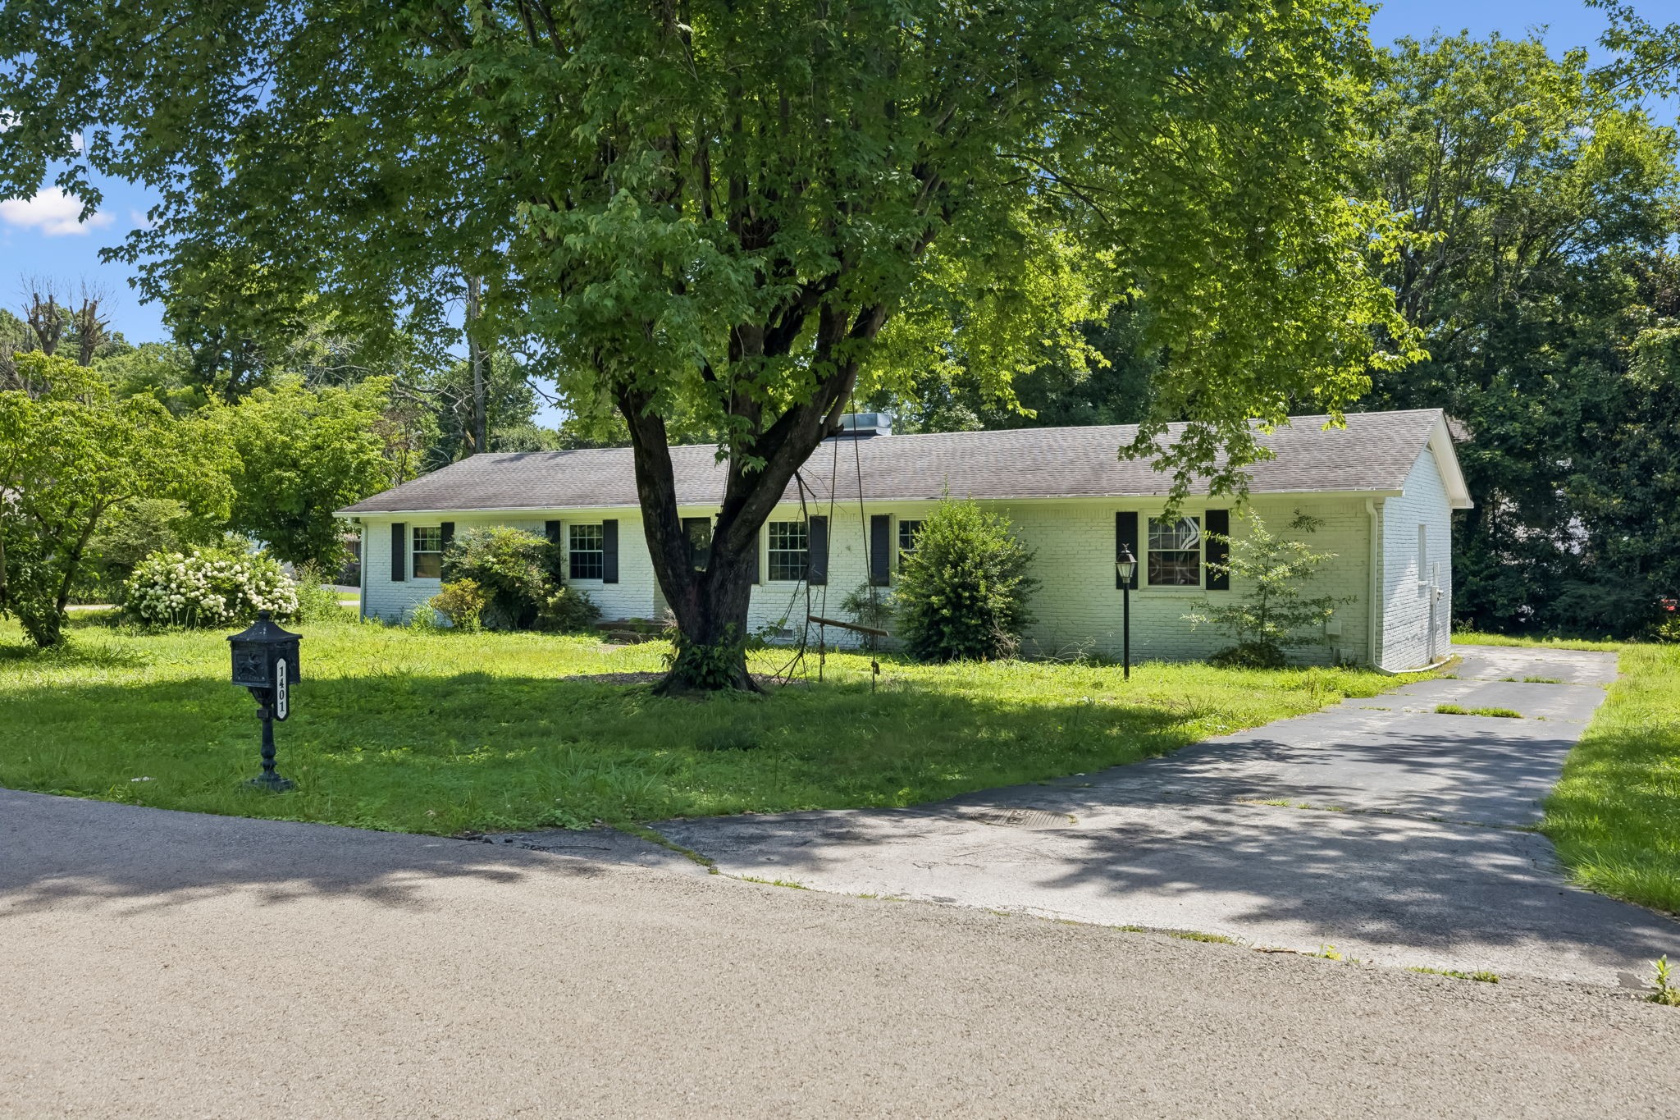
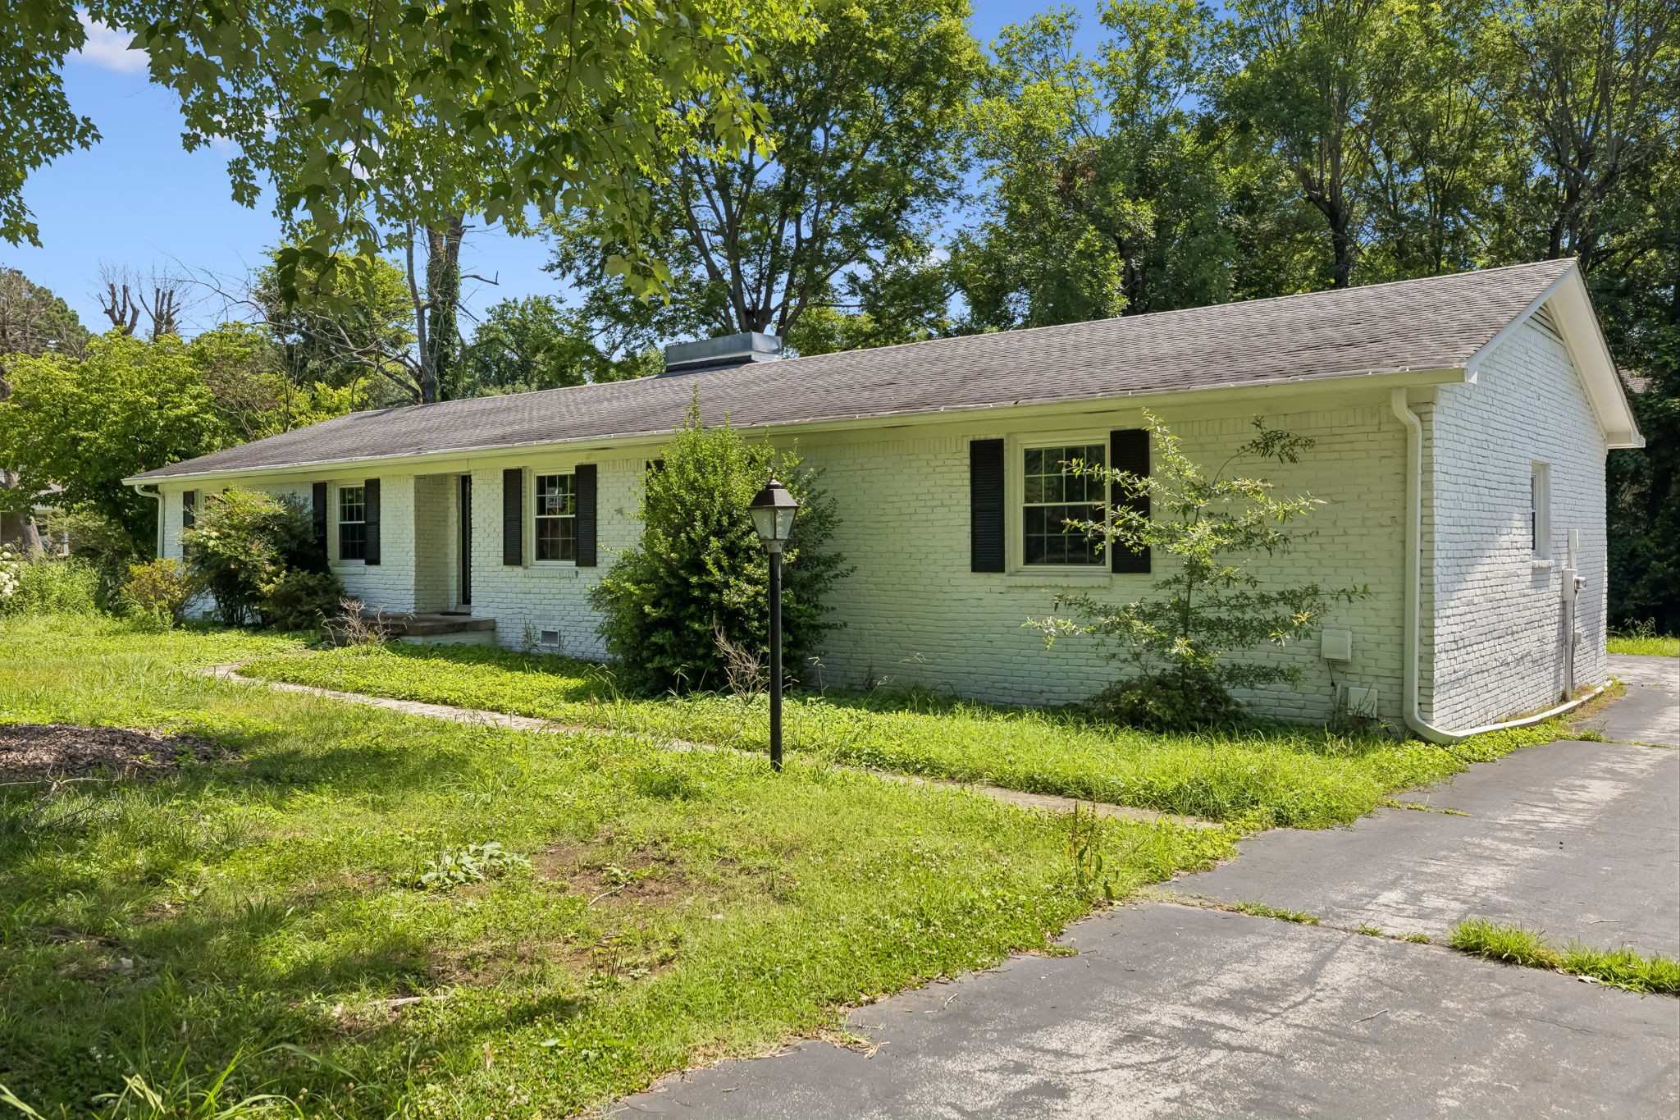
Single-story white brick home with dark shutters, a large shade tree, and a driveway.
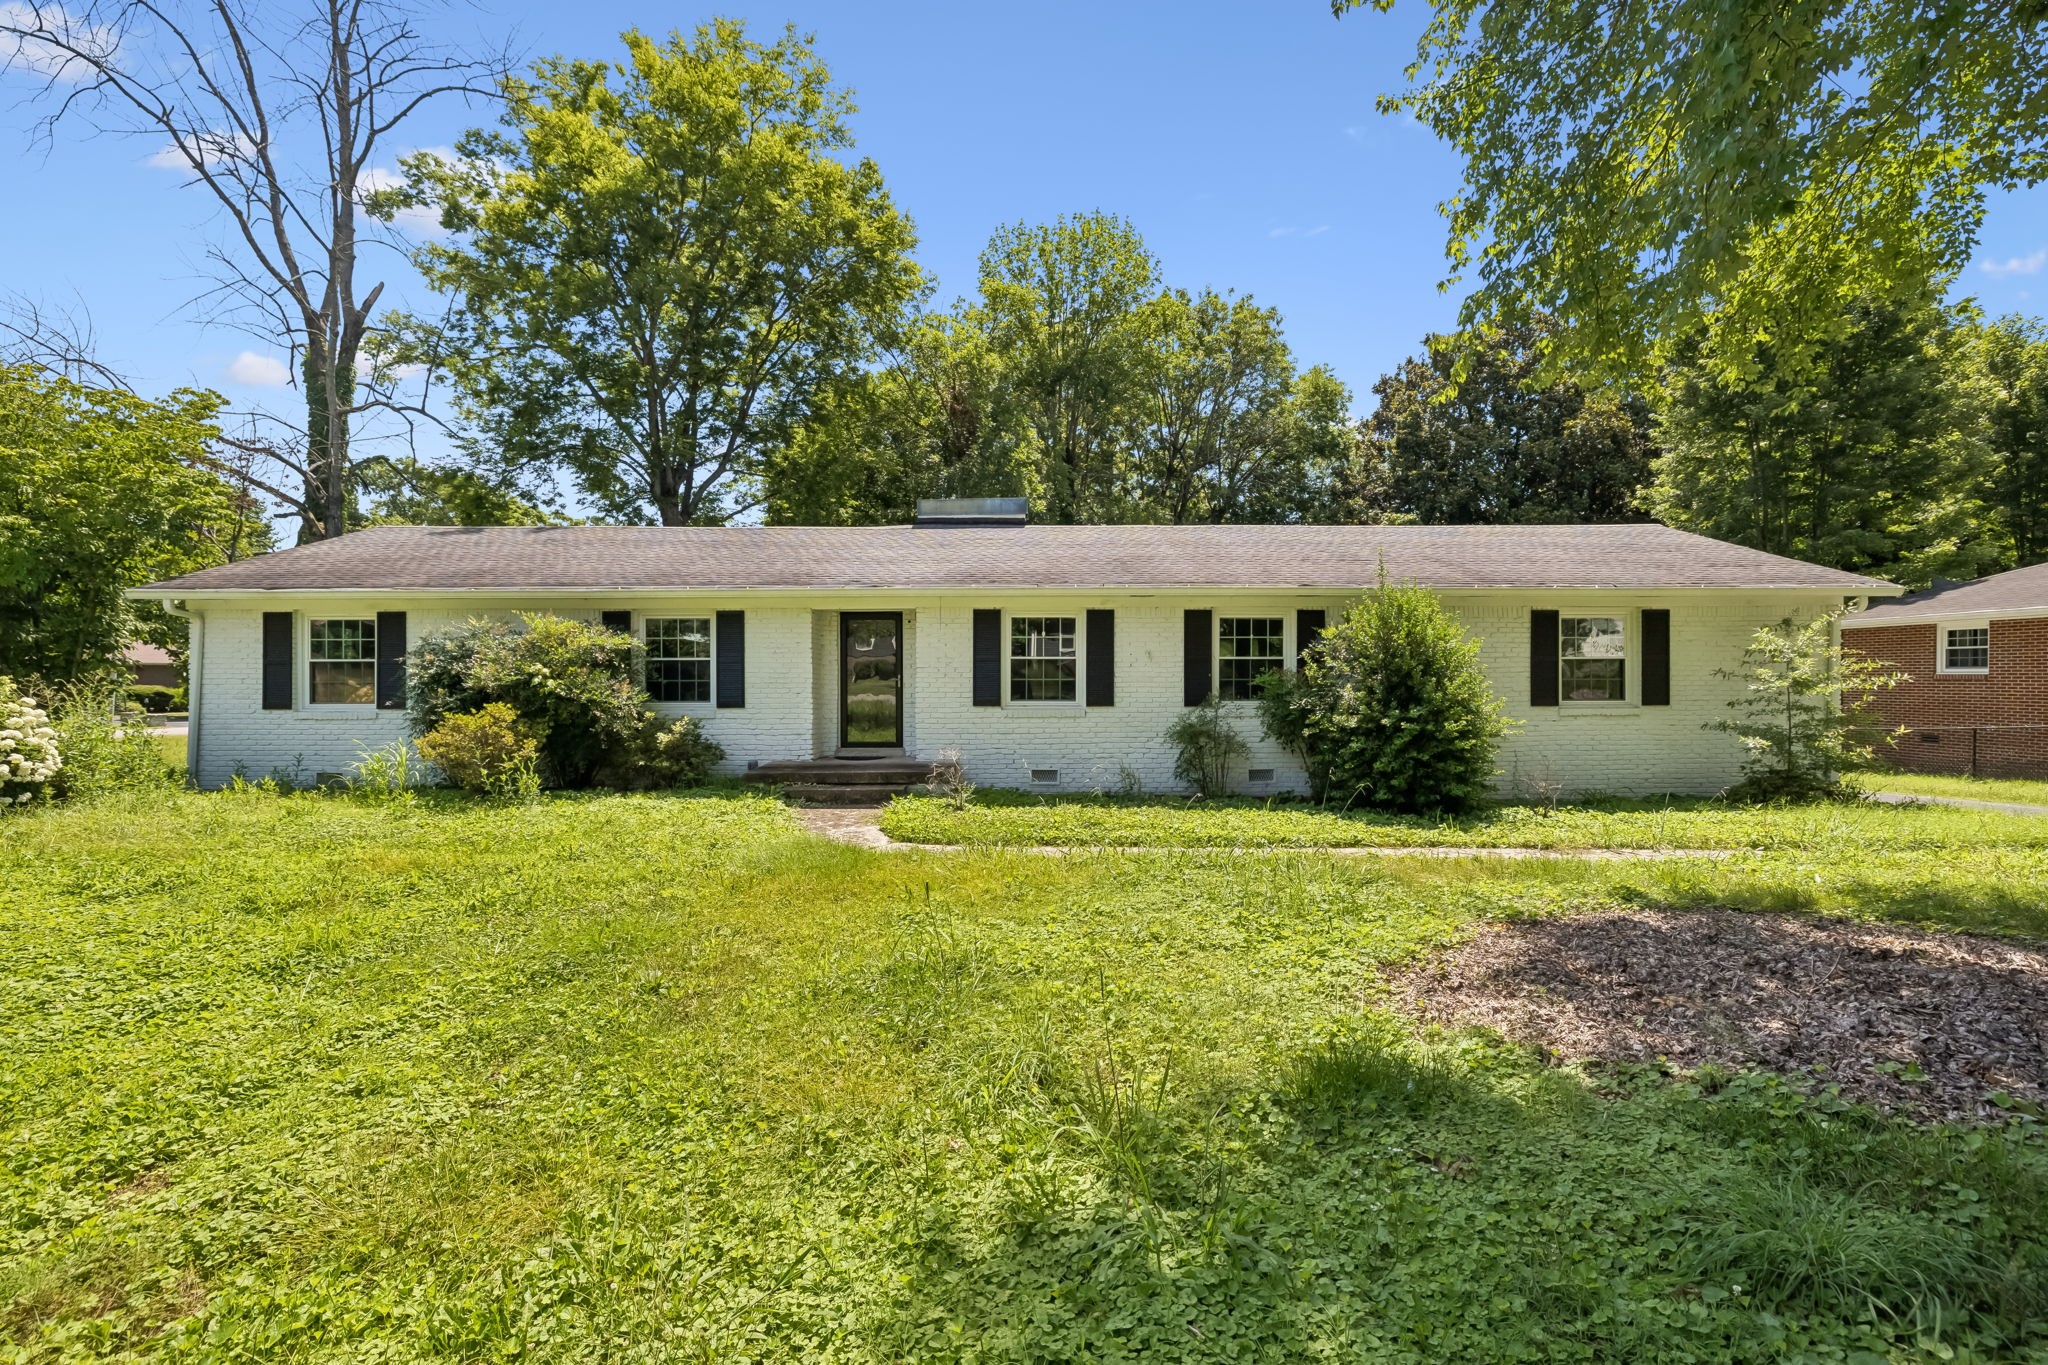
Single-story white brick house with black shutters, a broad driveway, and mature trees.
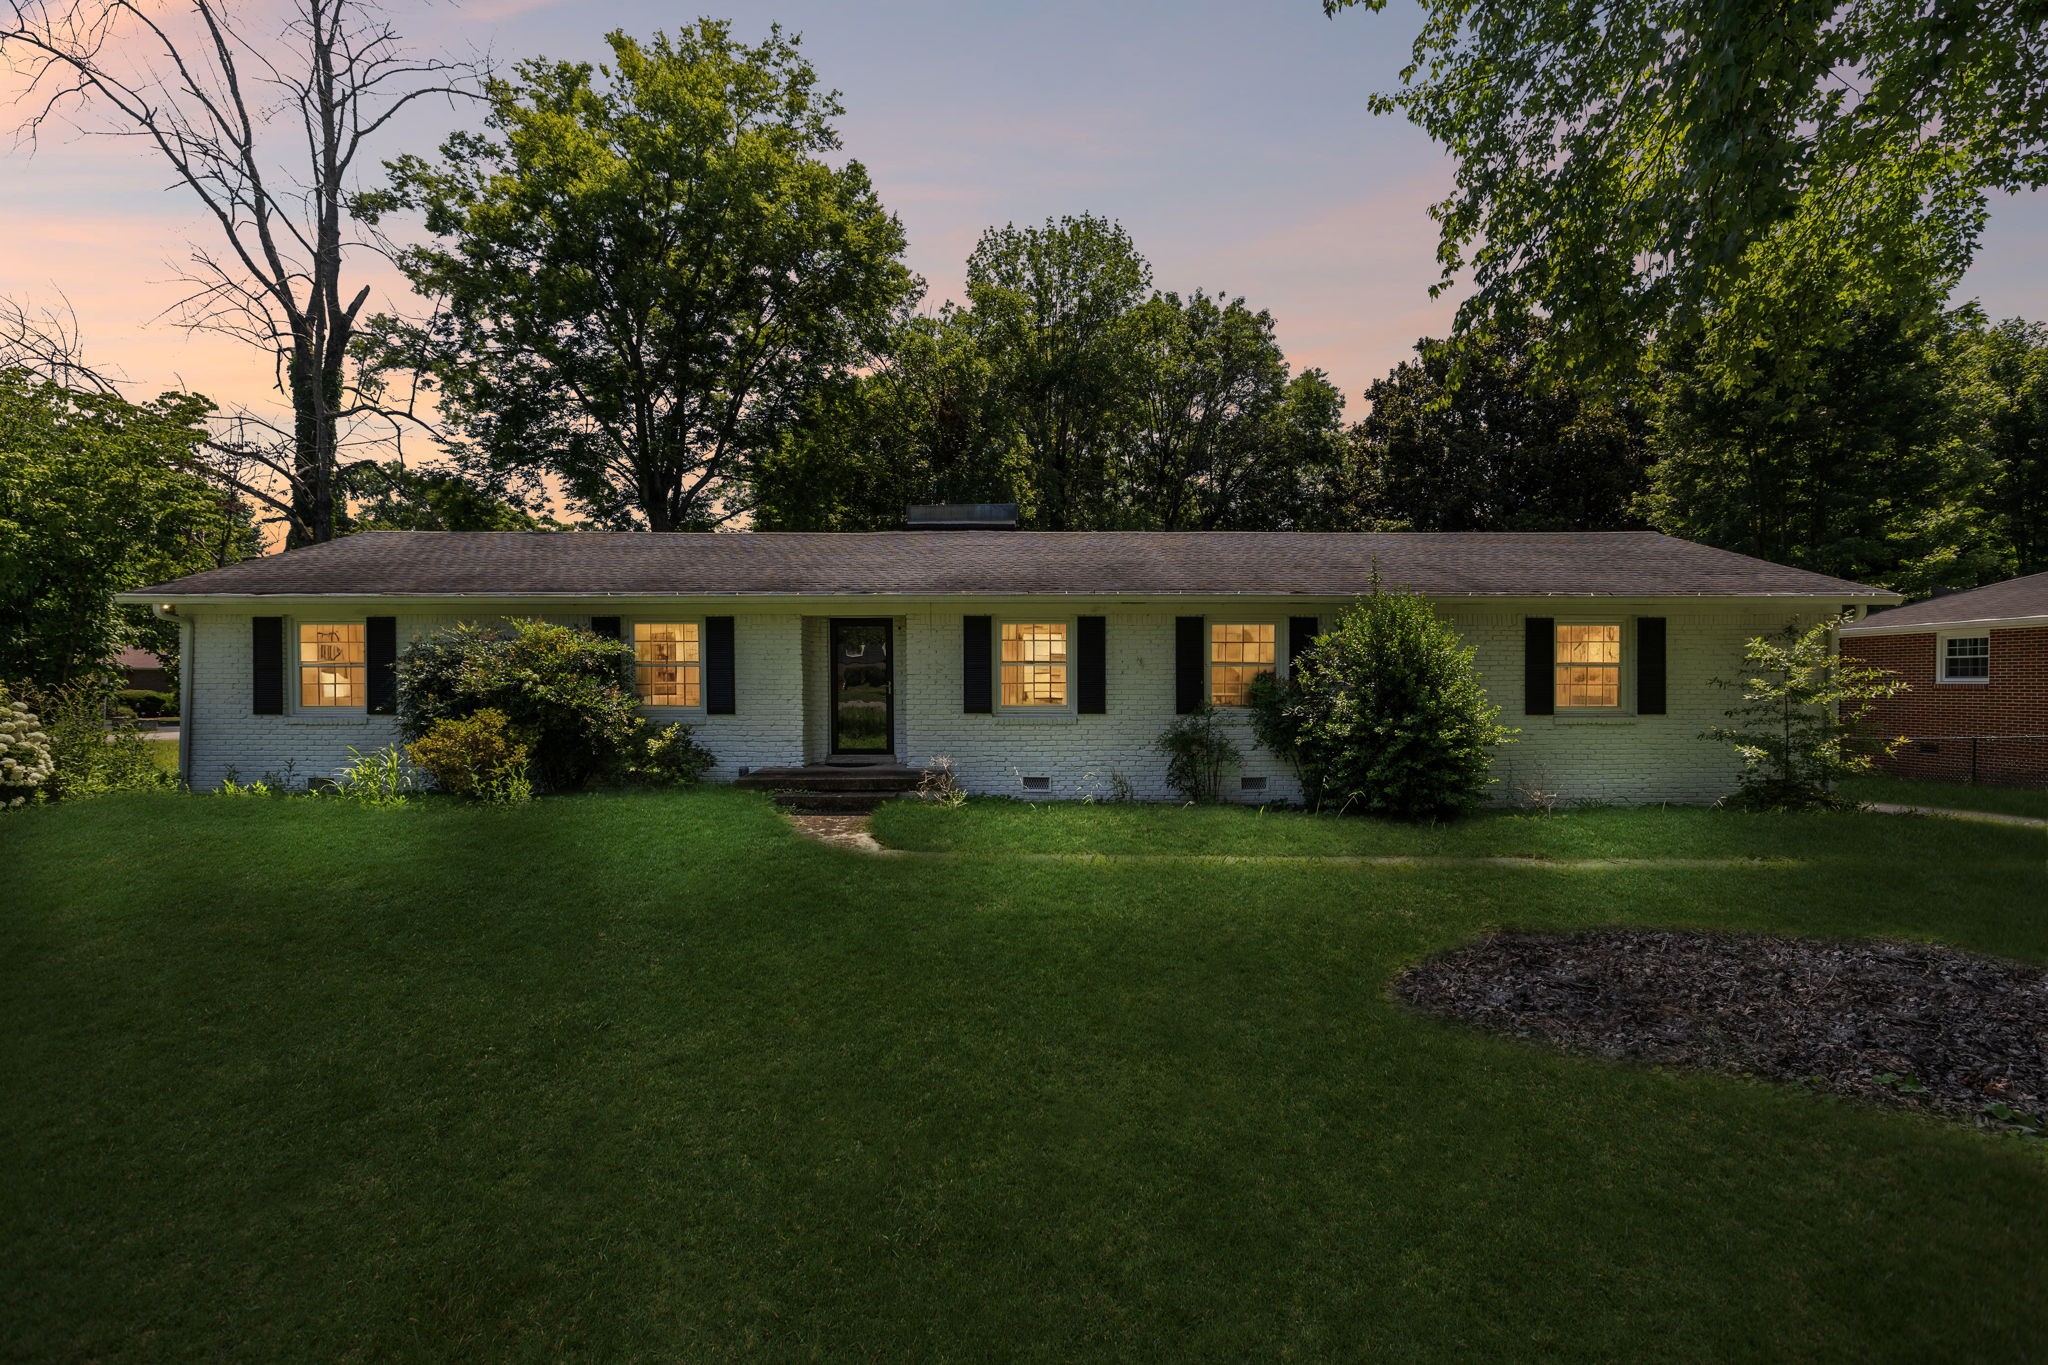
White brick ranch home with black shutters, a central entry, and a leafy front yard.
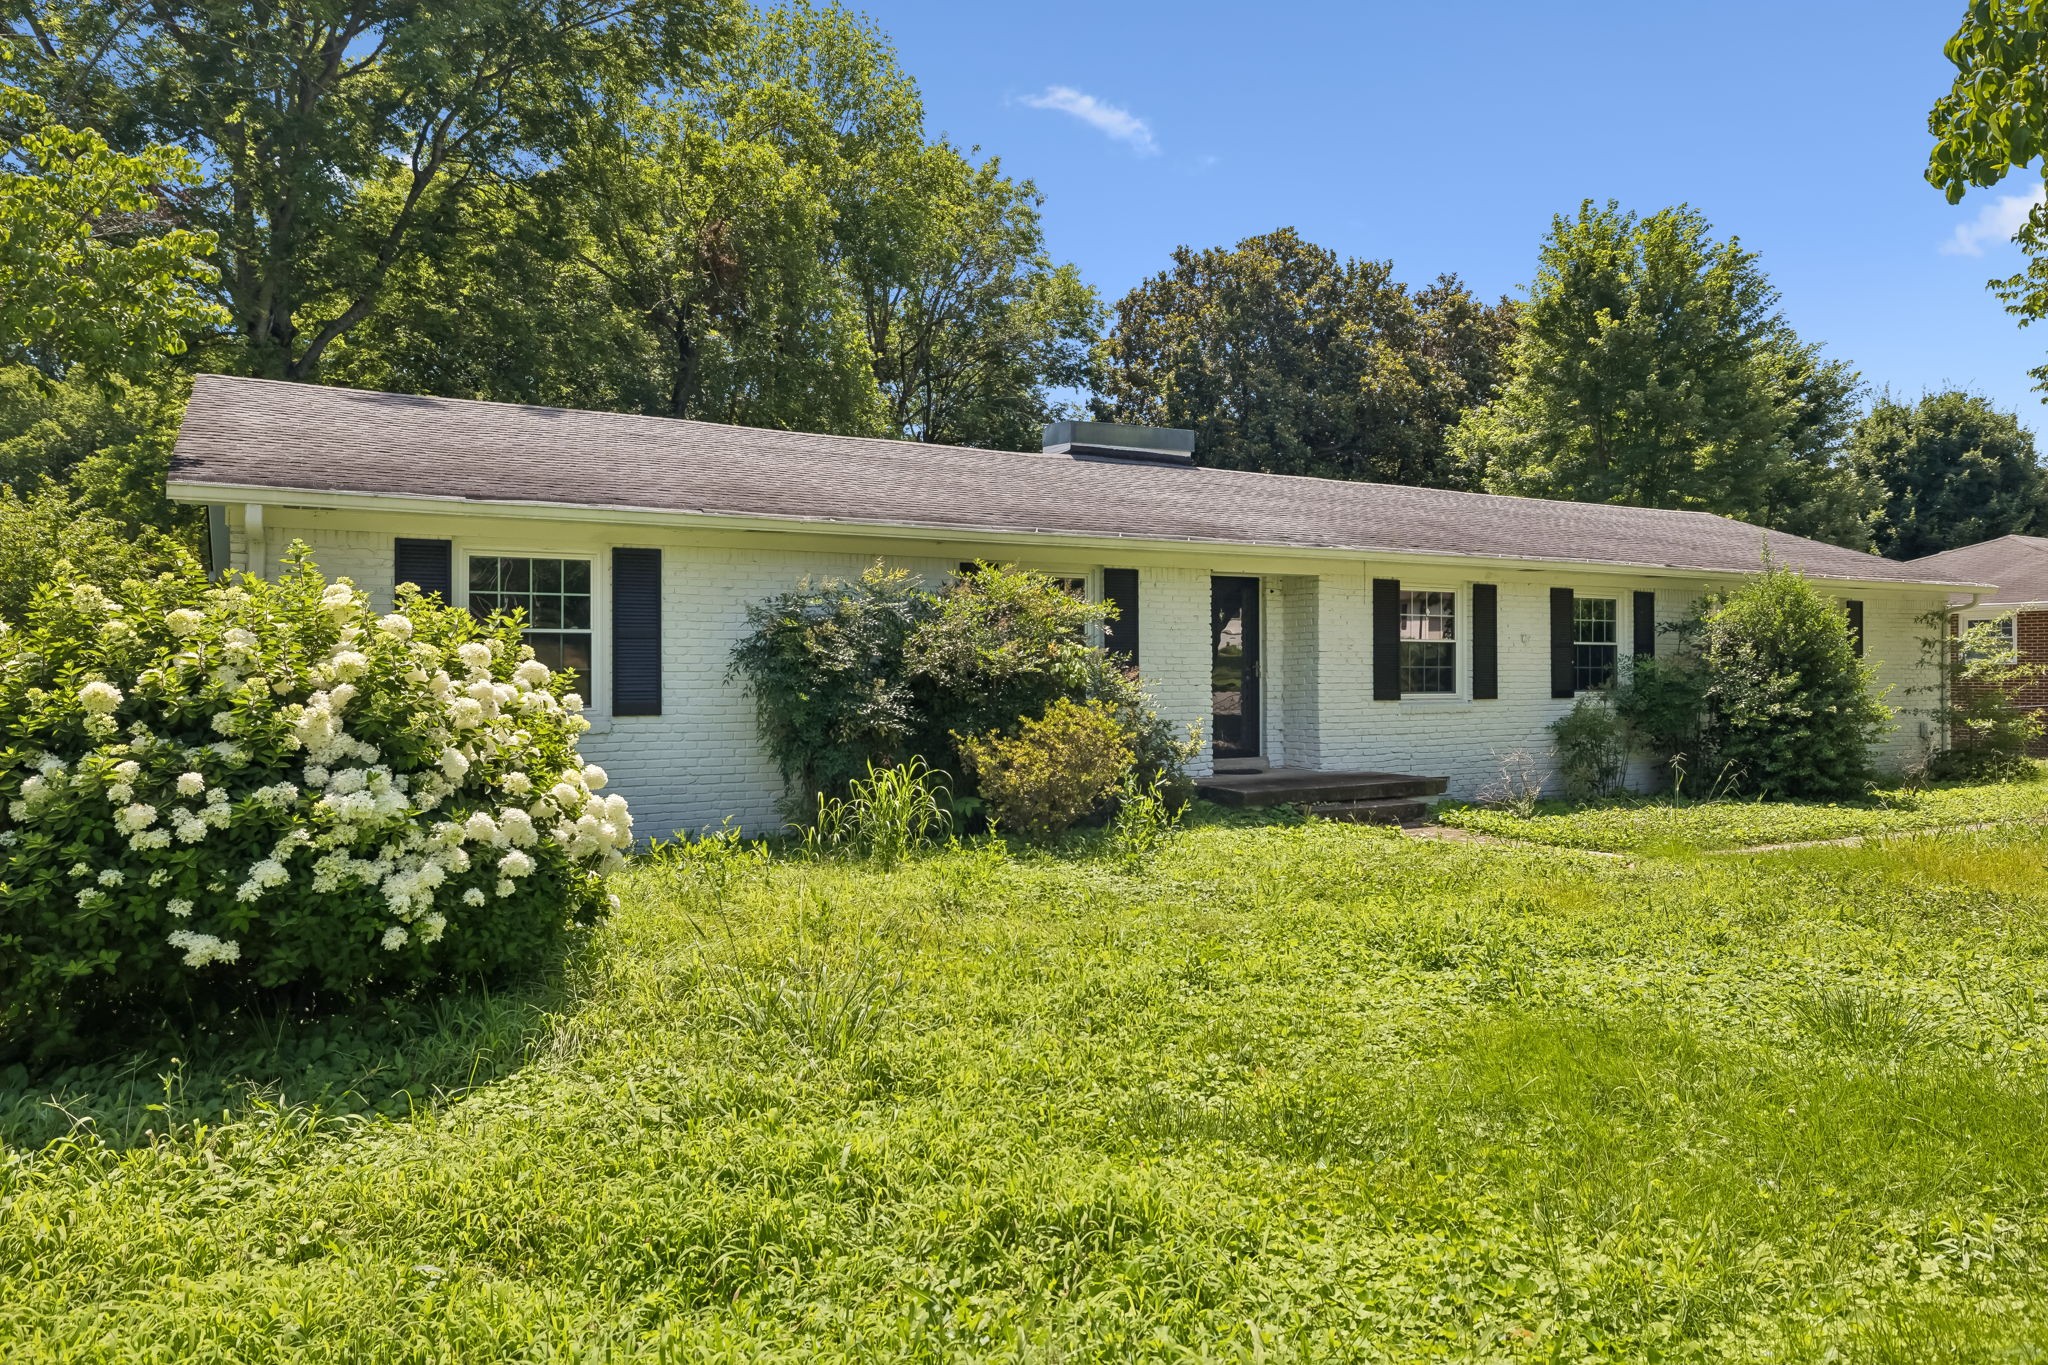
Single-story white brick ranch house with black shutters, a green lawn, and flowering shrubs.
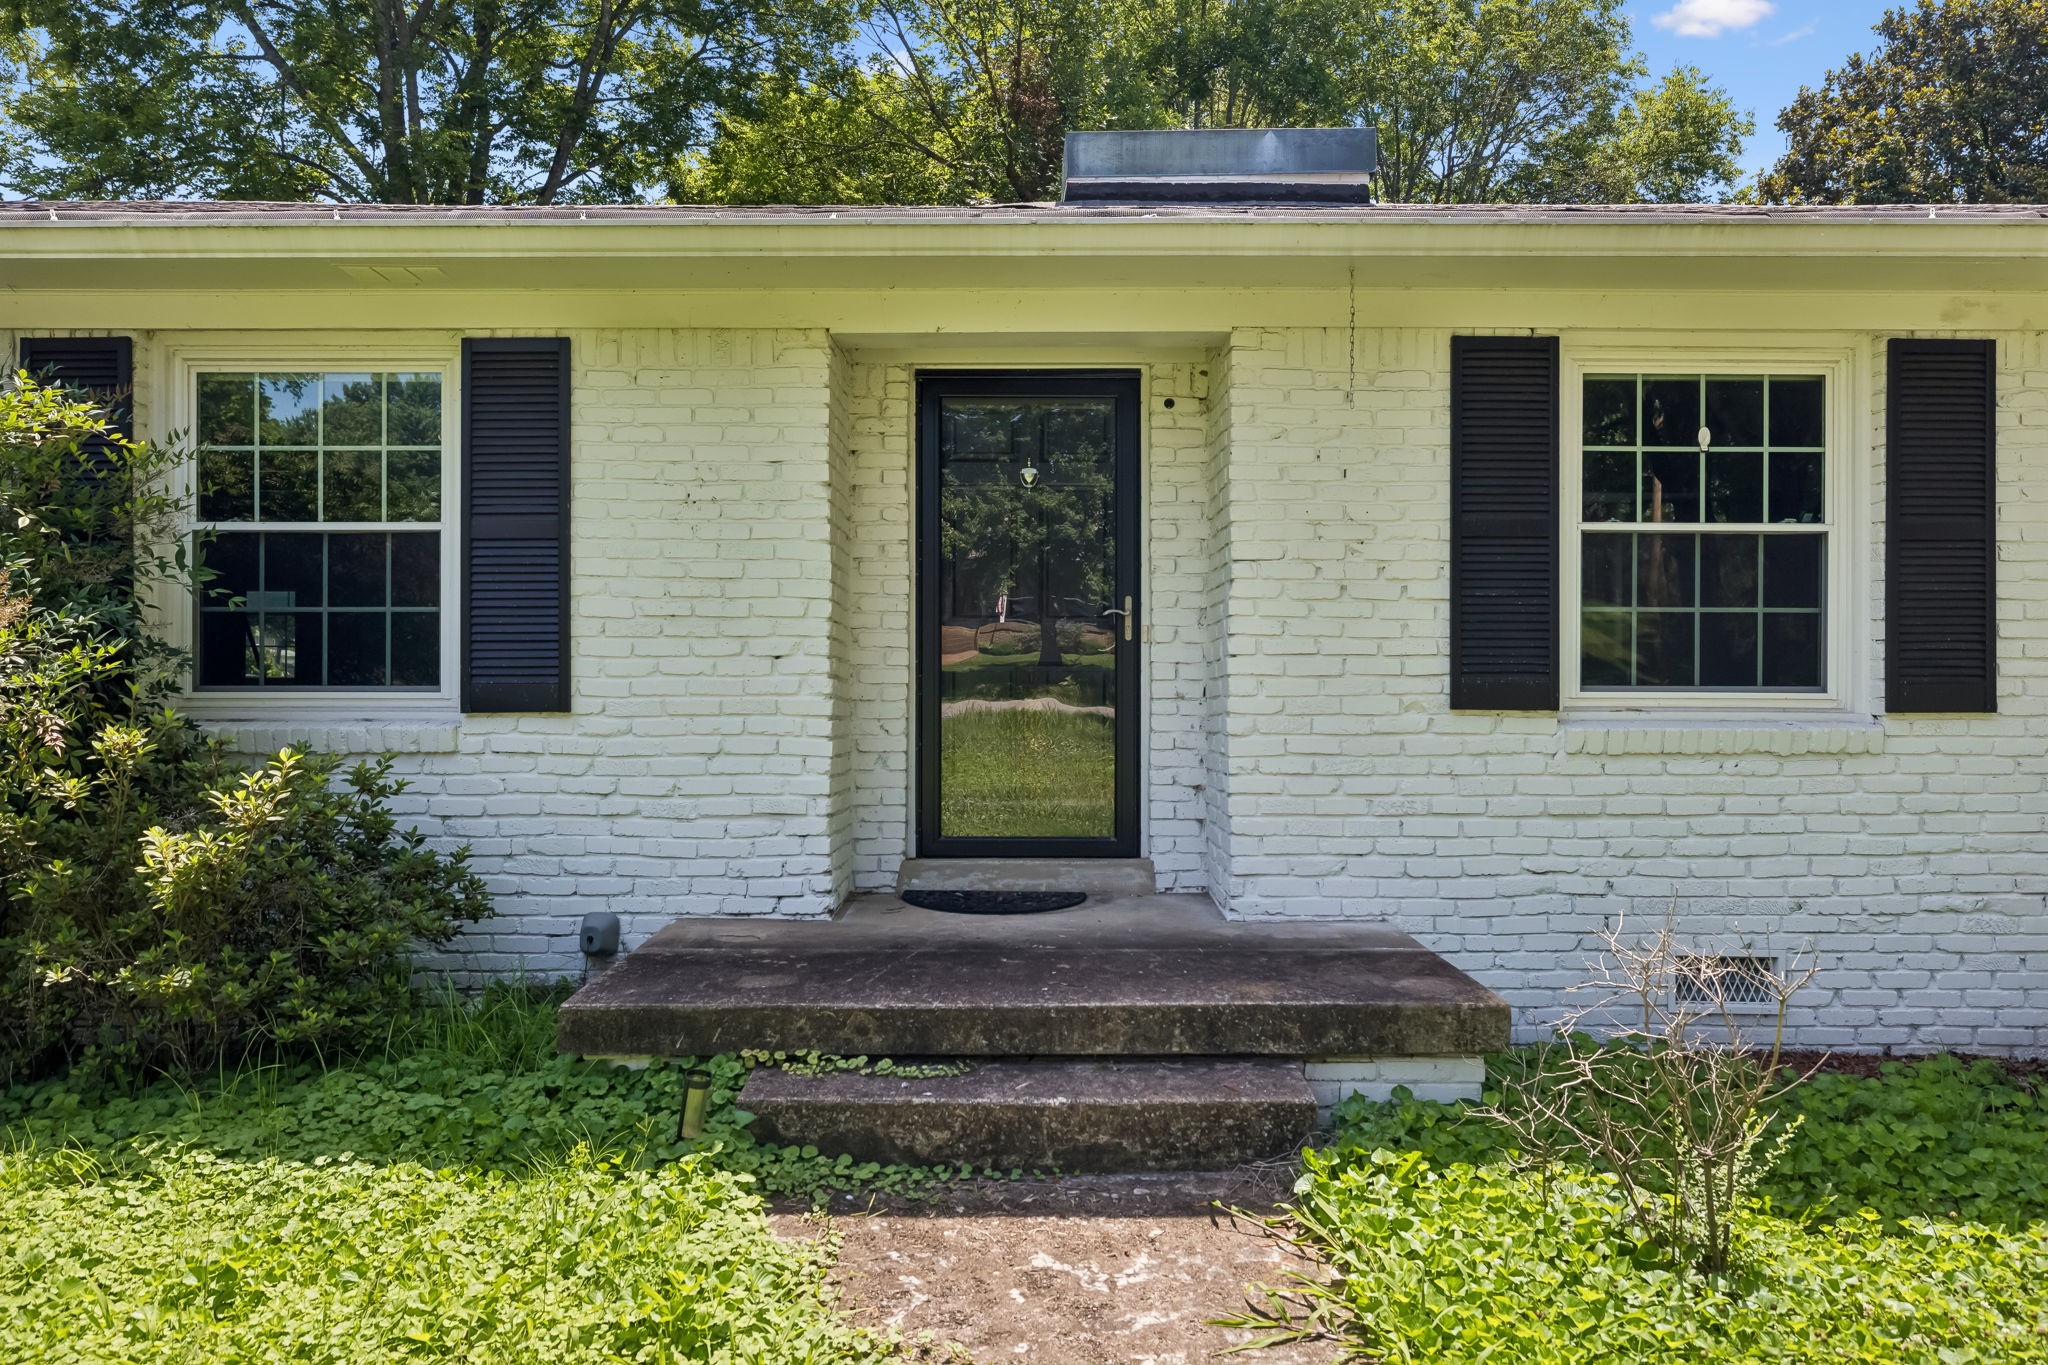
White brick house entrance with a black glass door, shuttered windows, and concrete steps.
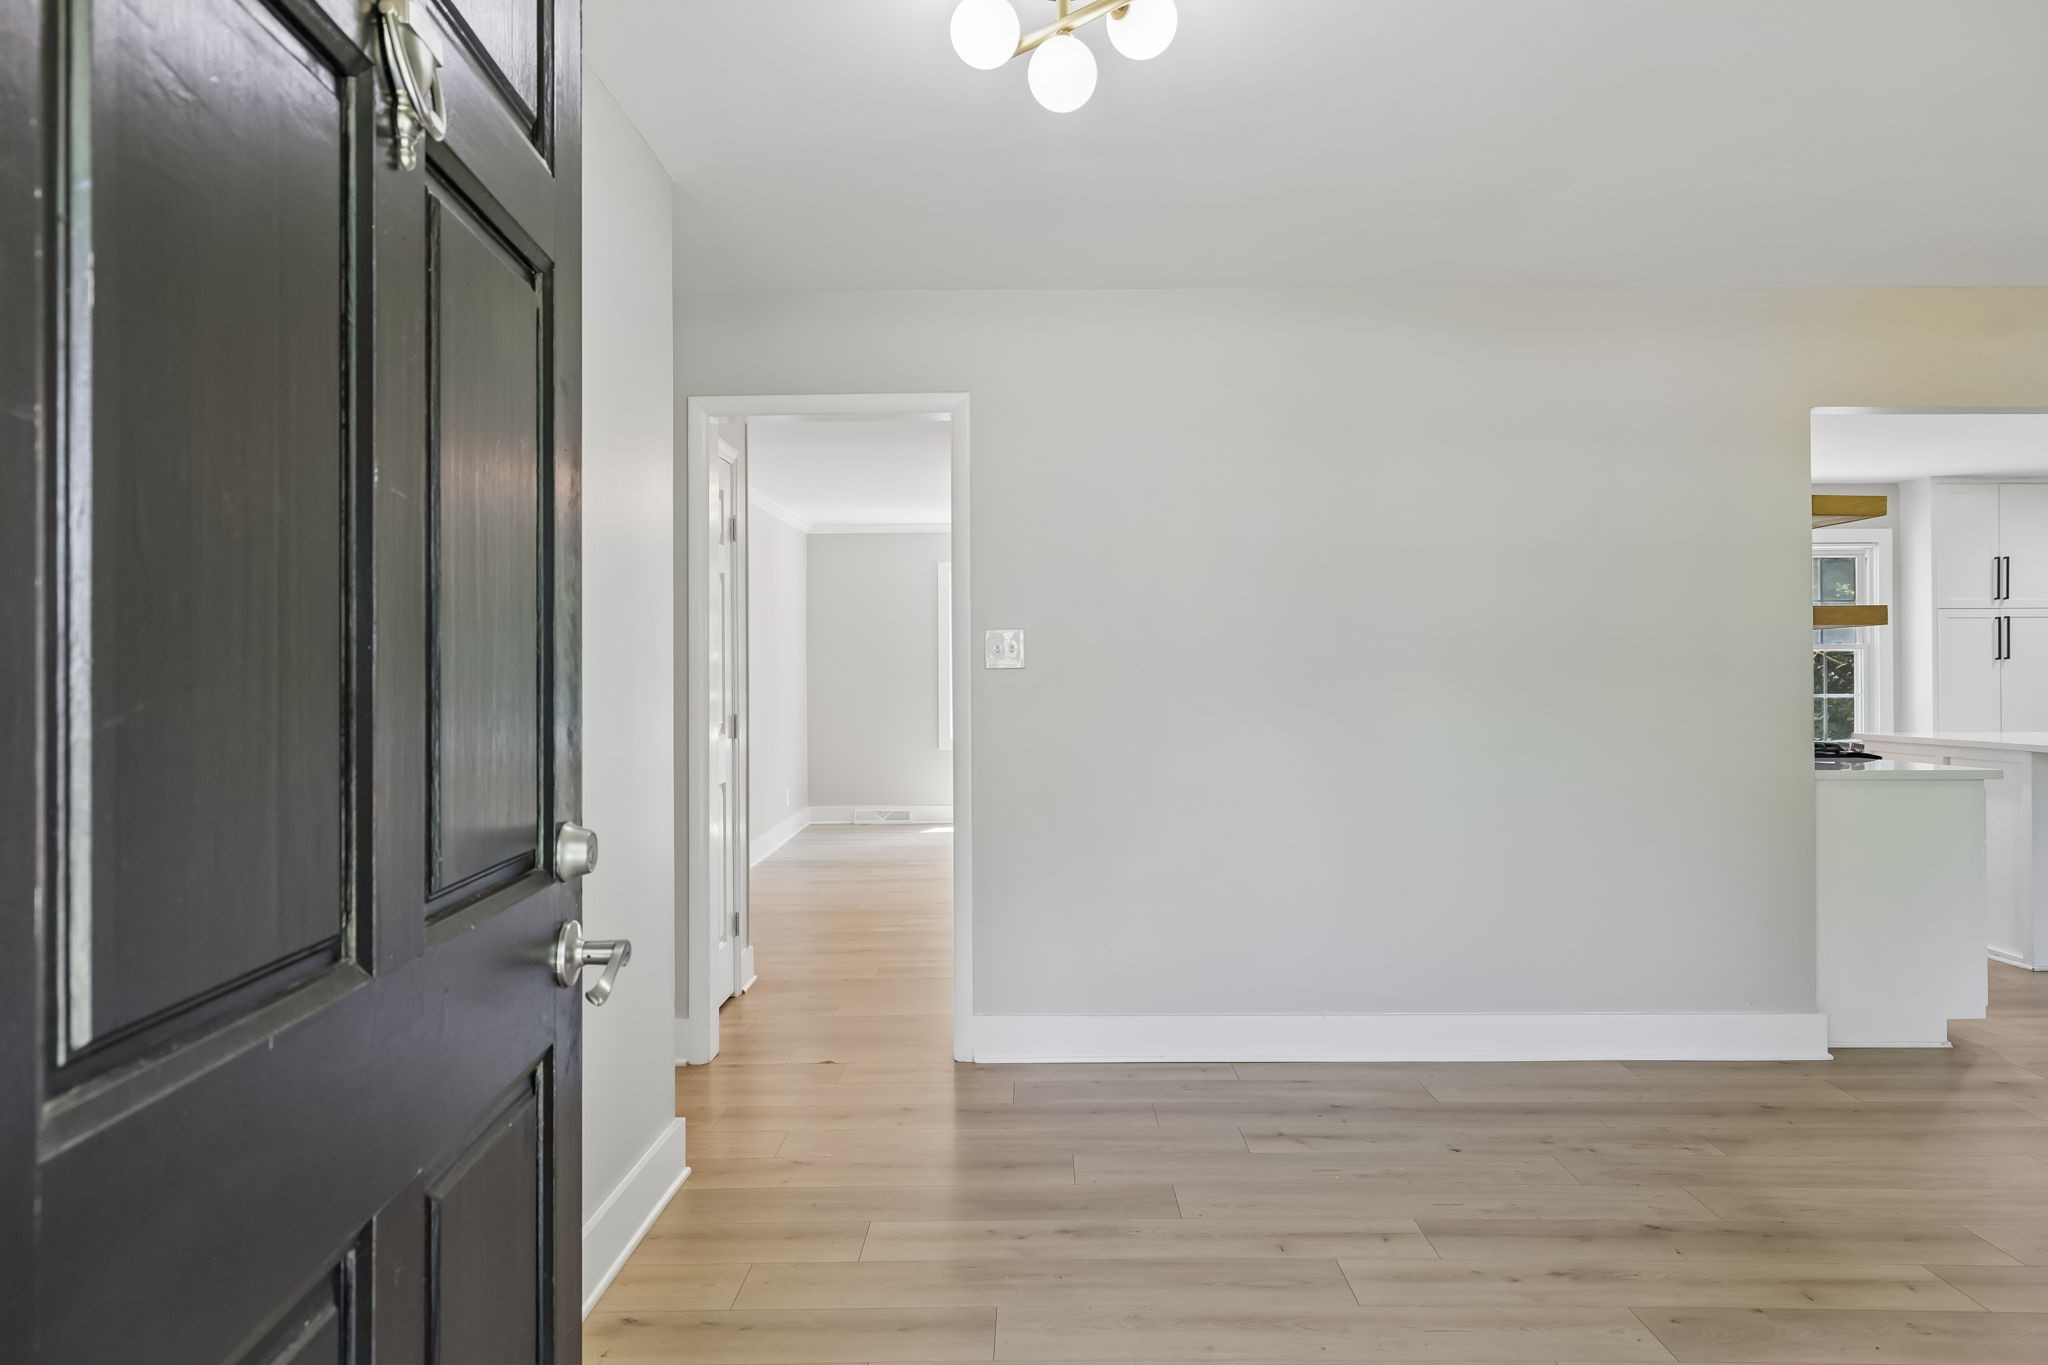
Entryway with an open black front door, pale wood floors, and a glimpse of the kitchen.
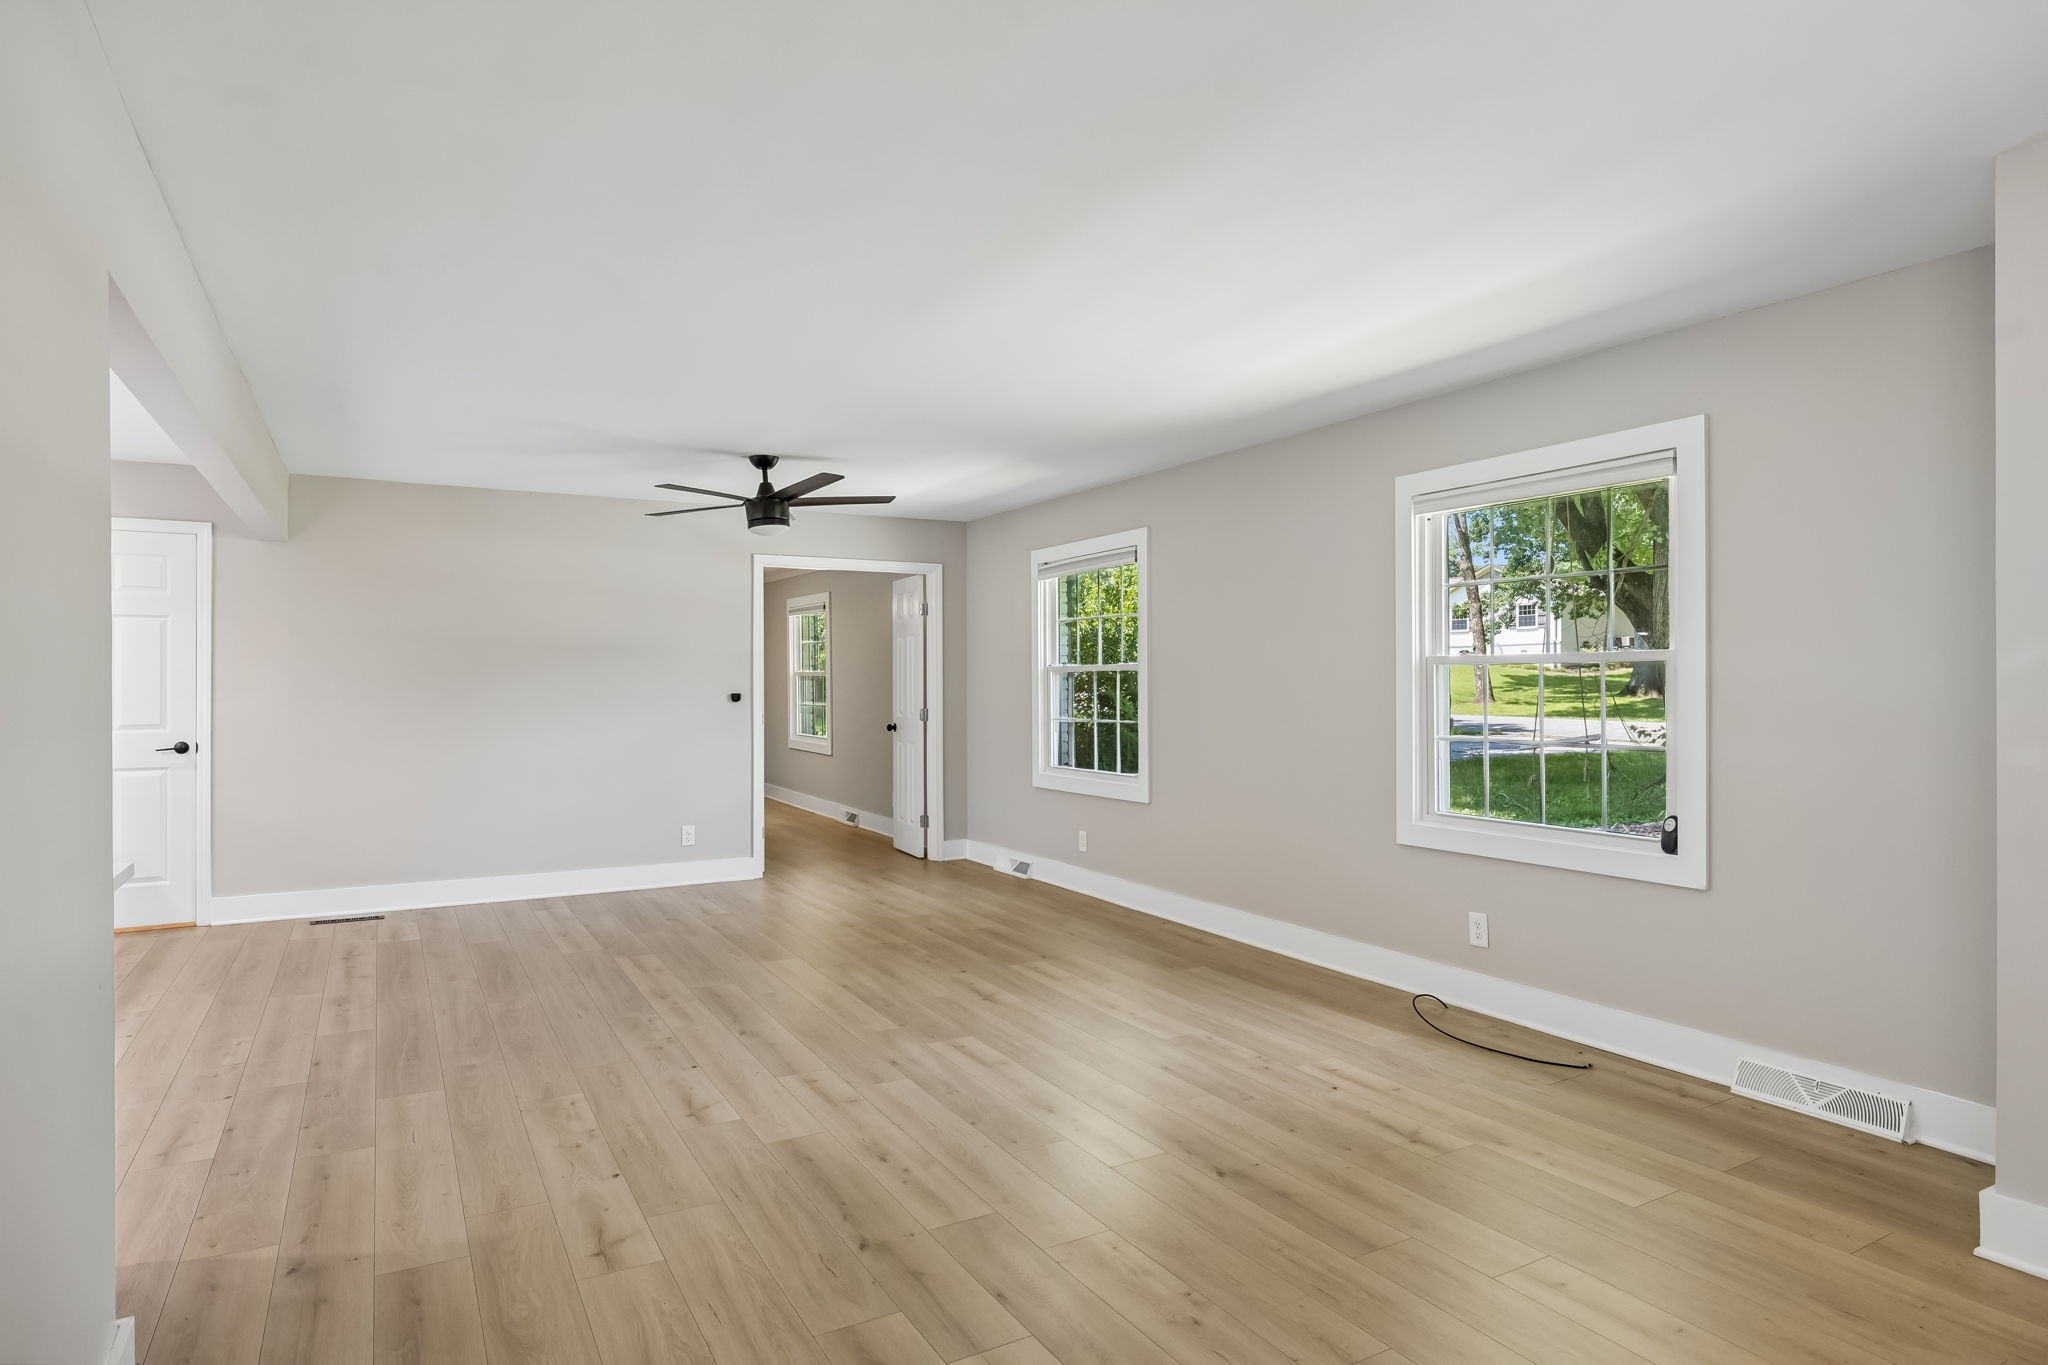
Empty living room with light wood floors, a black ceiling fan, and large windows overlooking a lawn.
Vacant kitchen with white cabinetry, stainless steel appliances, a large island, and light wood floors.
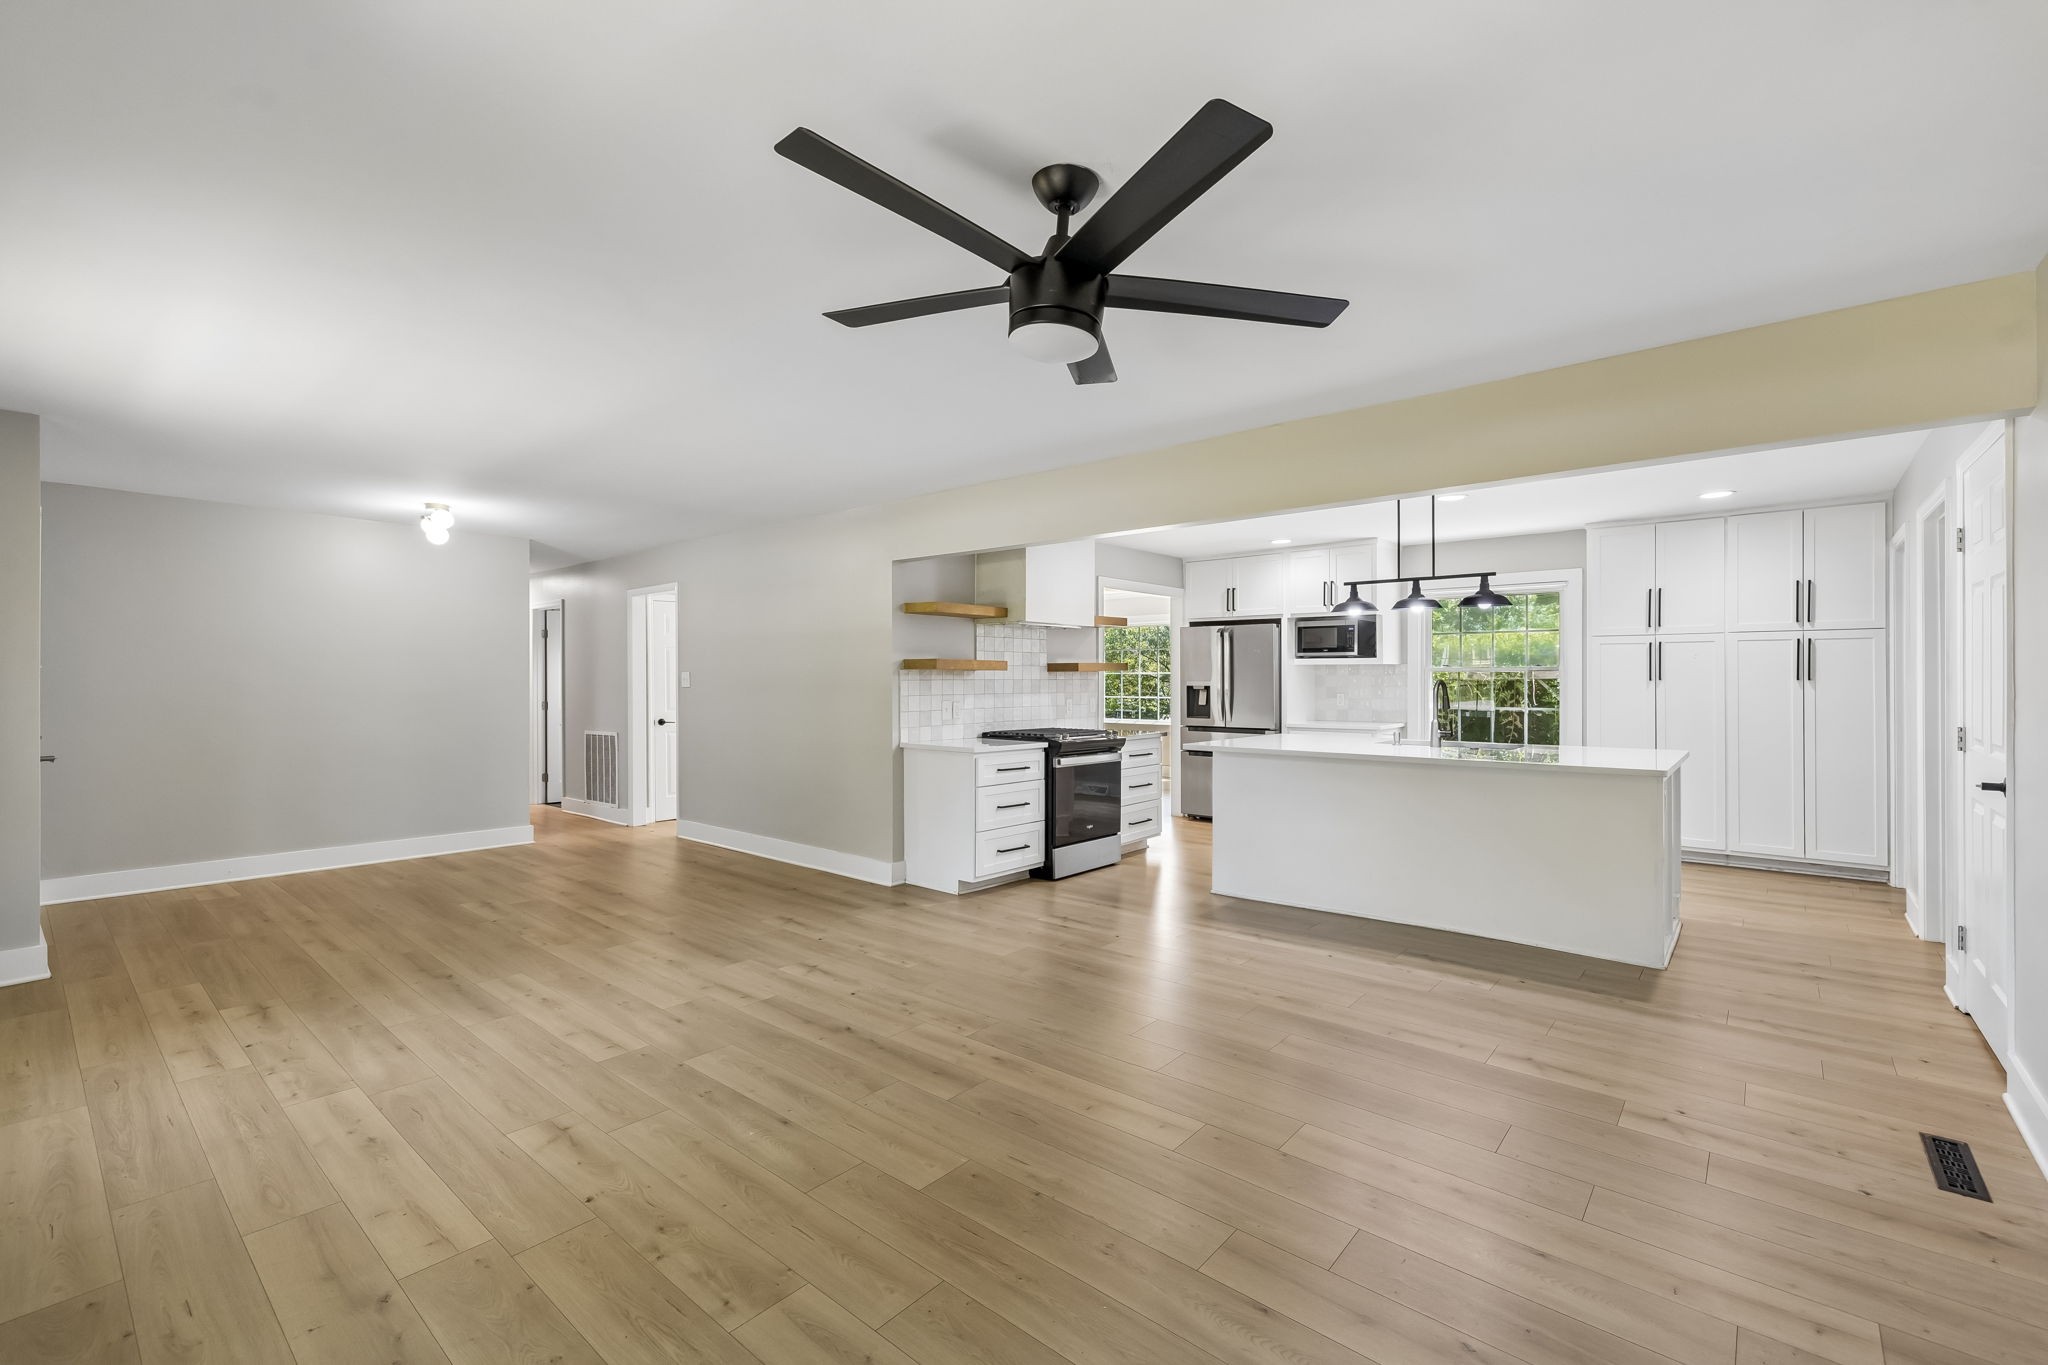
Vacant open-plan kitchen with light wood floors, white cabinets, open shelves, and a black range.
Open-plan living room with a cream sectional, olive chair, wood floors, and an adjoining kitchen.
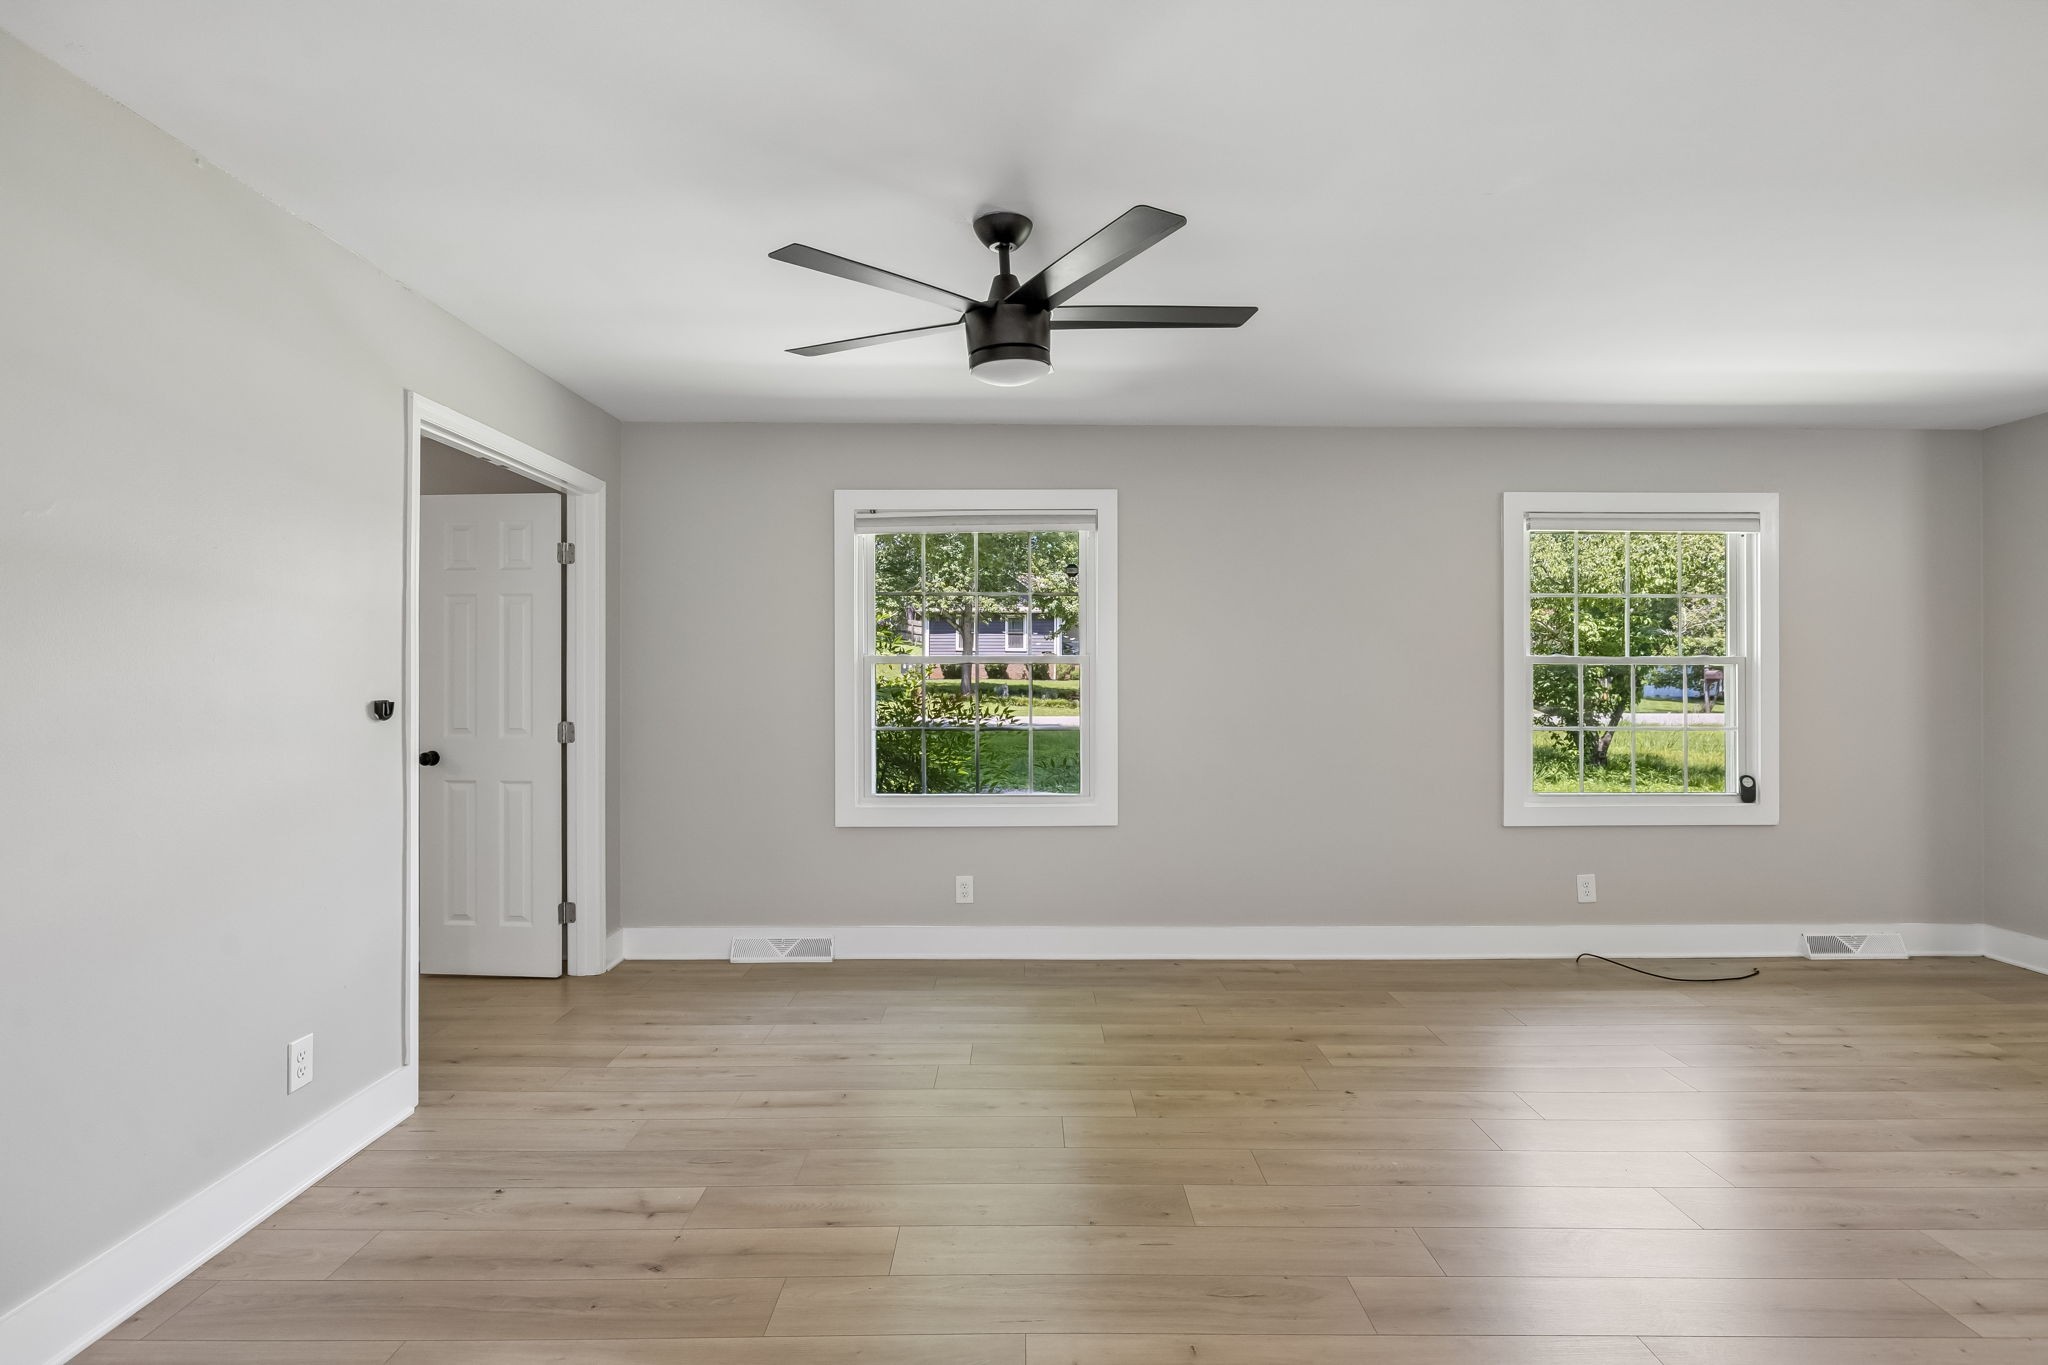
Vacant living room with light wood floors, two windows, and a black ceiling fan.
Vacant room with light wood-look floors, two windows, and a black ceiling fan.
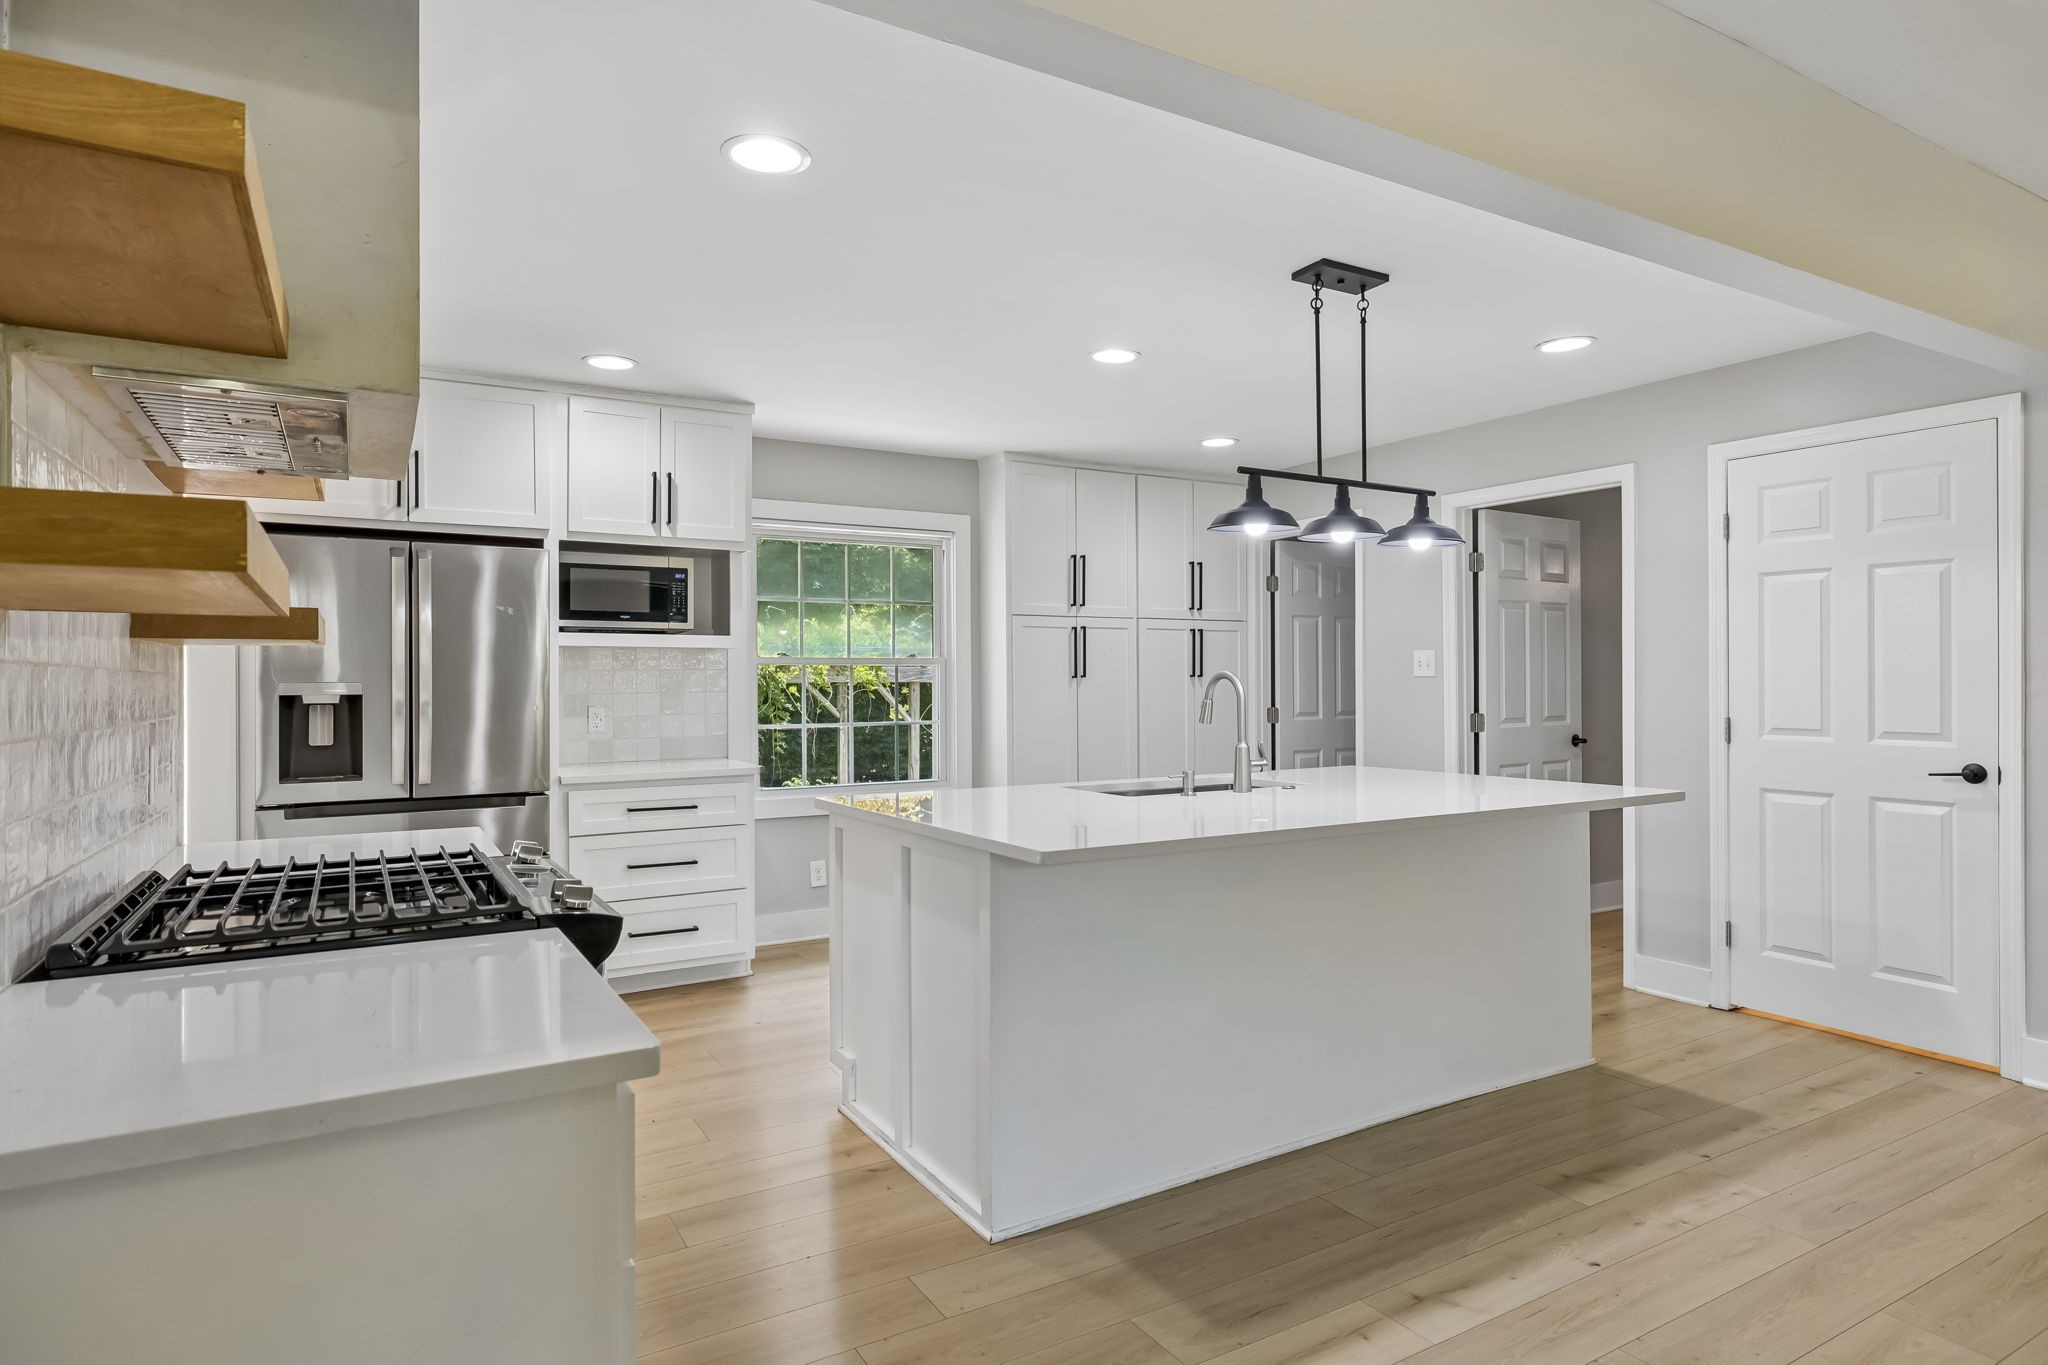
Bright white kitchen with a large island, stainless steel appliances, and black pendant lights.
Bright kitchen with a large island, white cabinets, stainless steel appliances, and light wood floors.
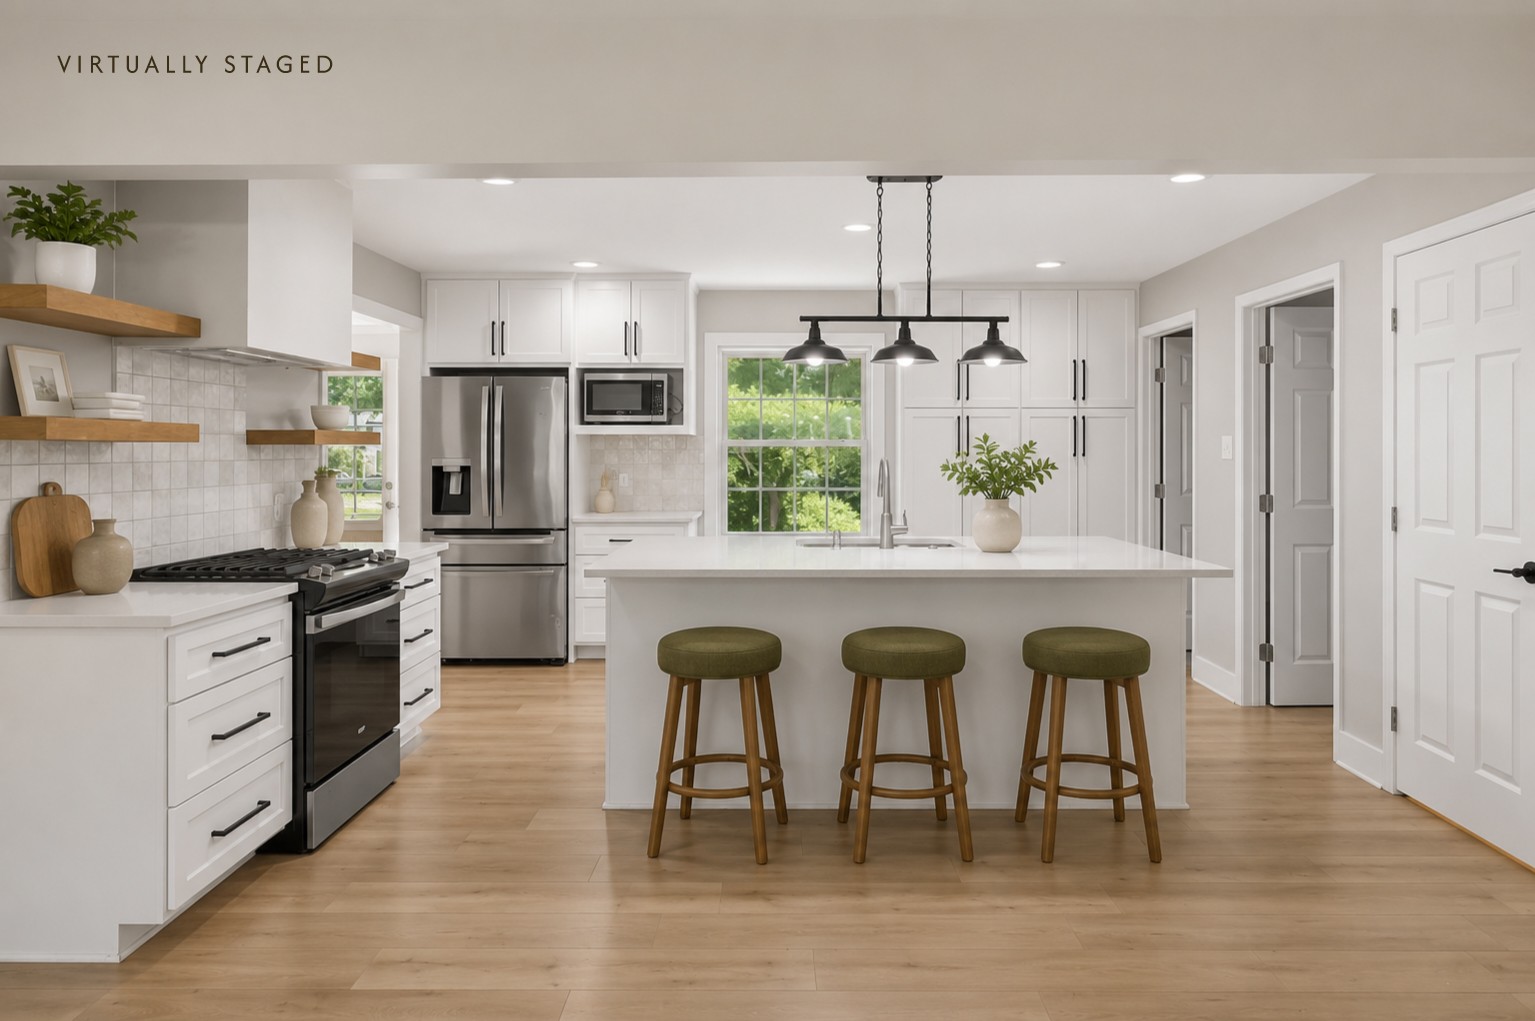
Virtually staged kitchen with a white island, three green stools, stainless steel appliances, and open wood shelves.
Bright white kitchen with a large island, stainless steel appliances, and light wood floors.
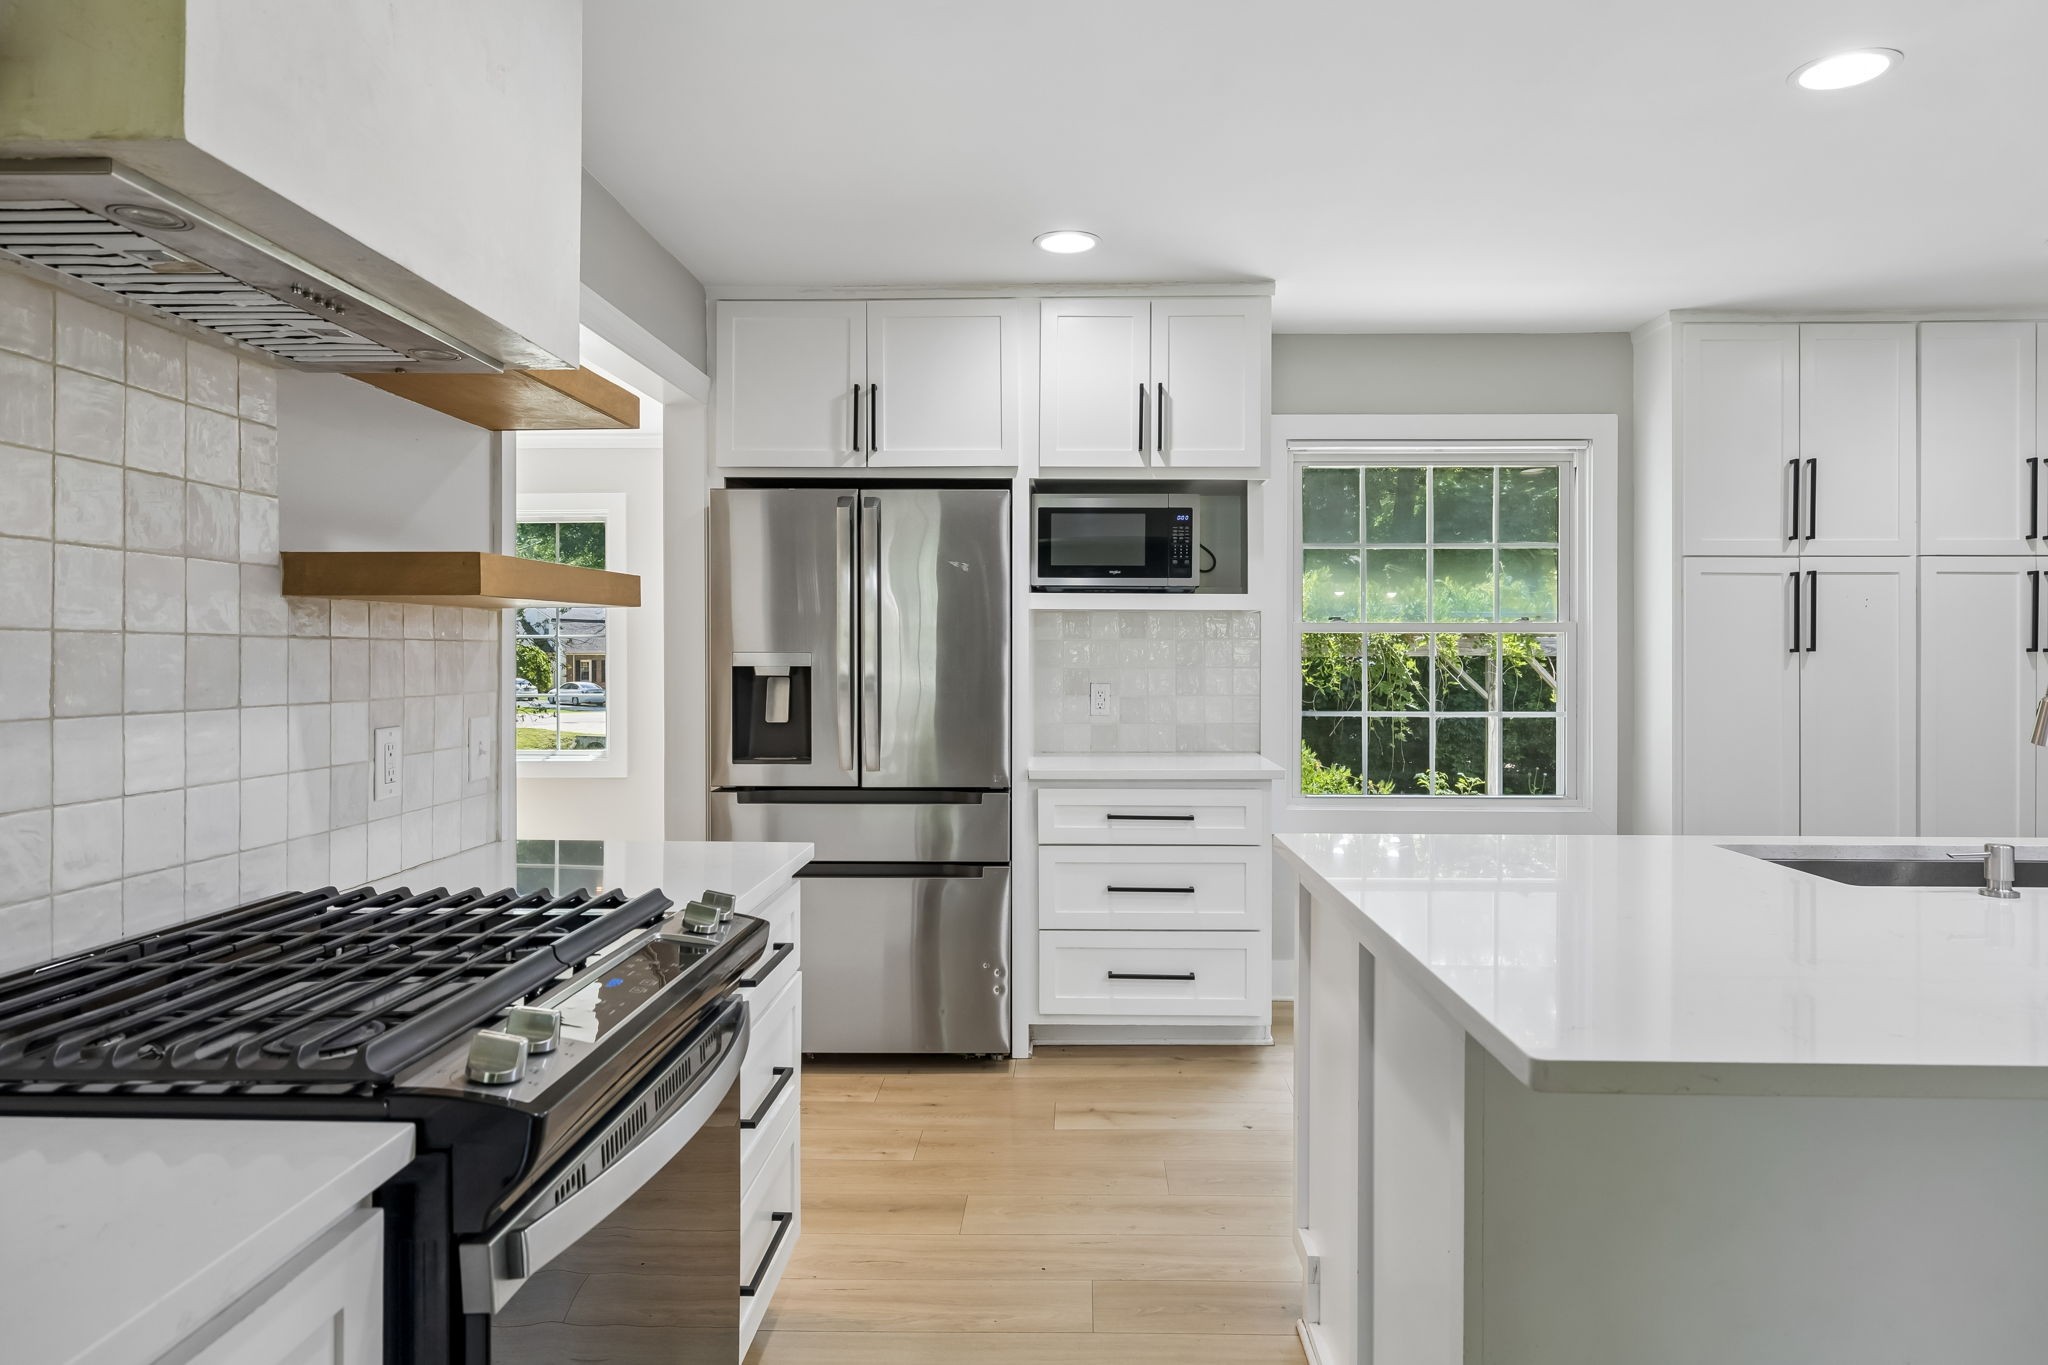
Bright white kitchen with a large island, stainless appliances, and a prominent gas range.
Kitchen with a large white island, stainless steel dishwasher, and black pendant lights.
Bright white kitchen with a large island, stainless dishwasher, black pendant lights, and light wood floors.
Open kitchen with a large white island, stainless steel appliances, and floating wood shelves.
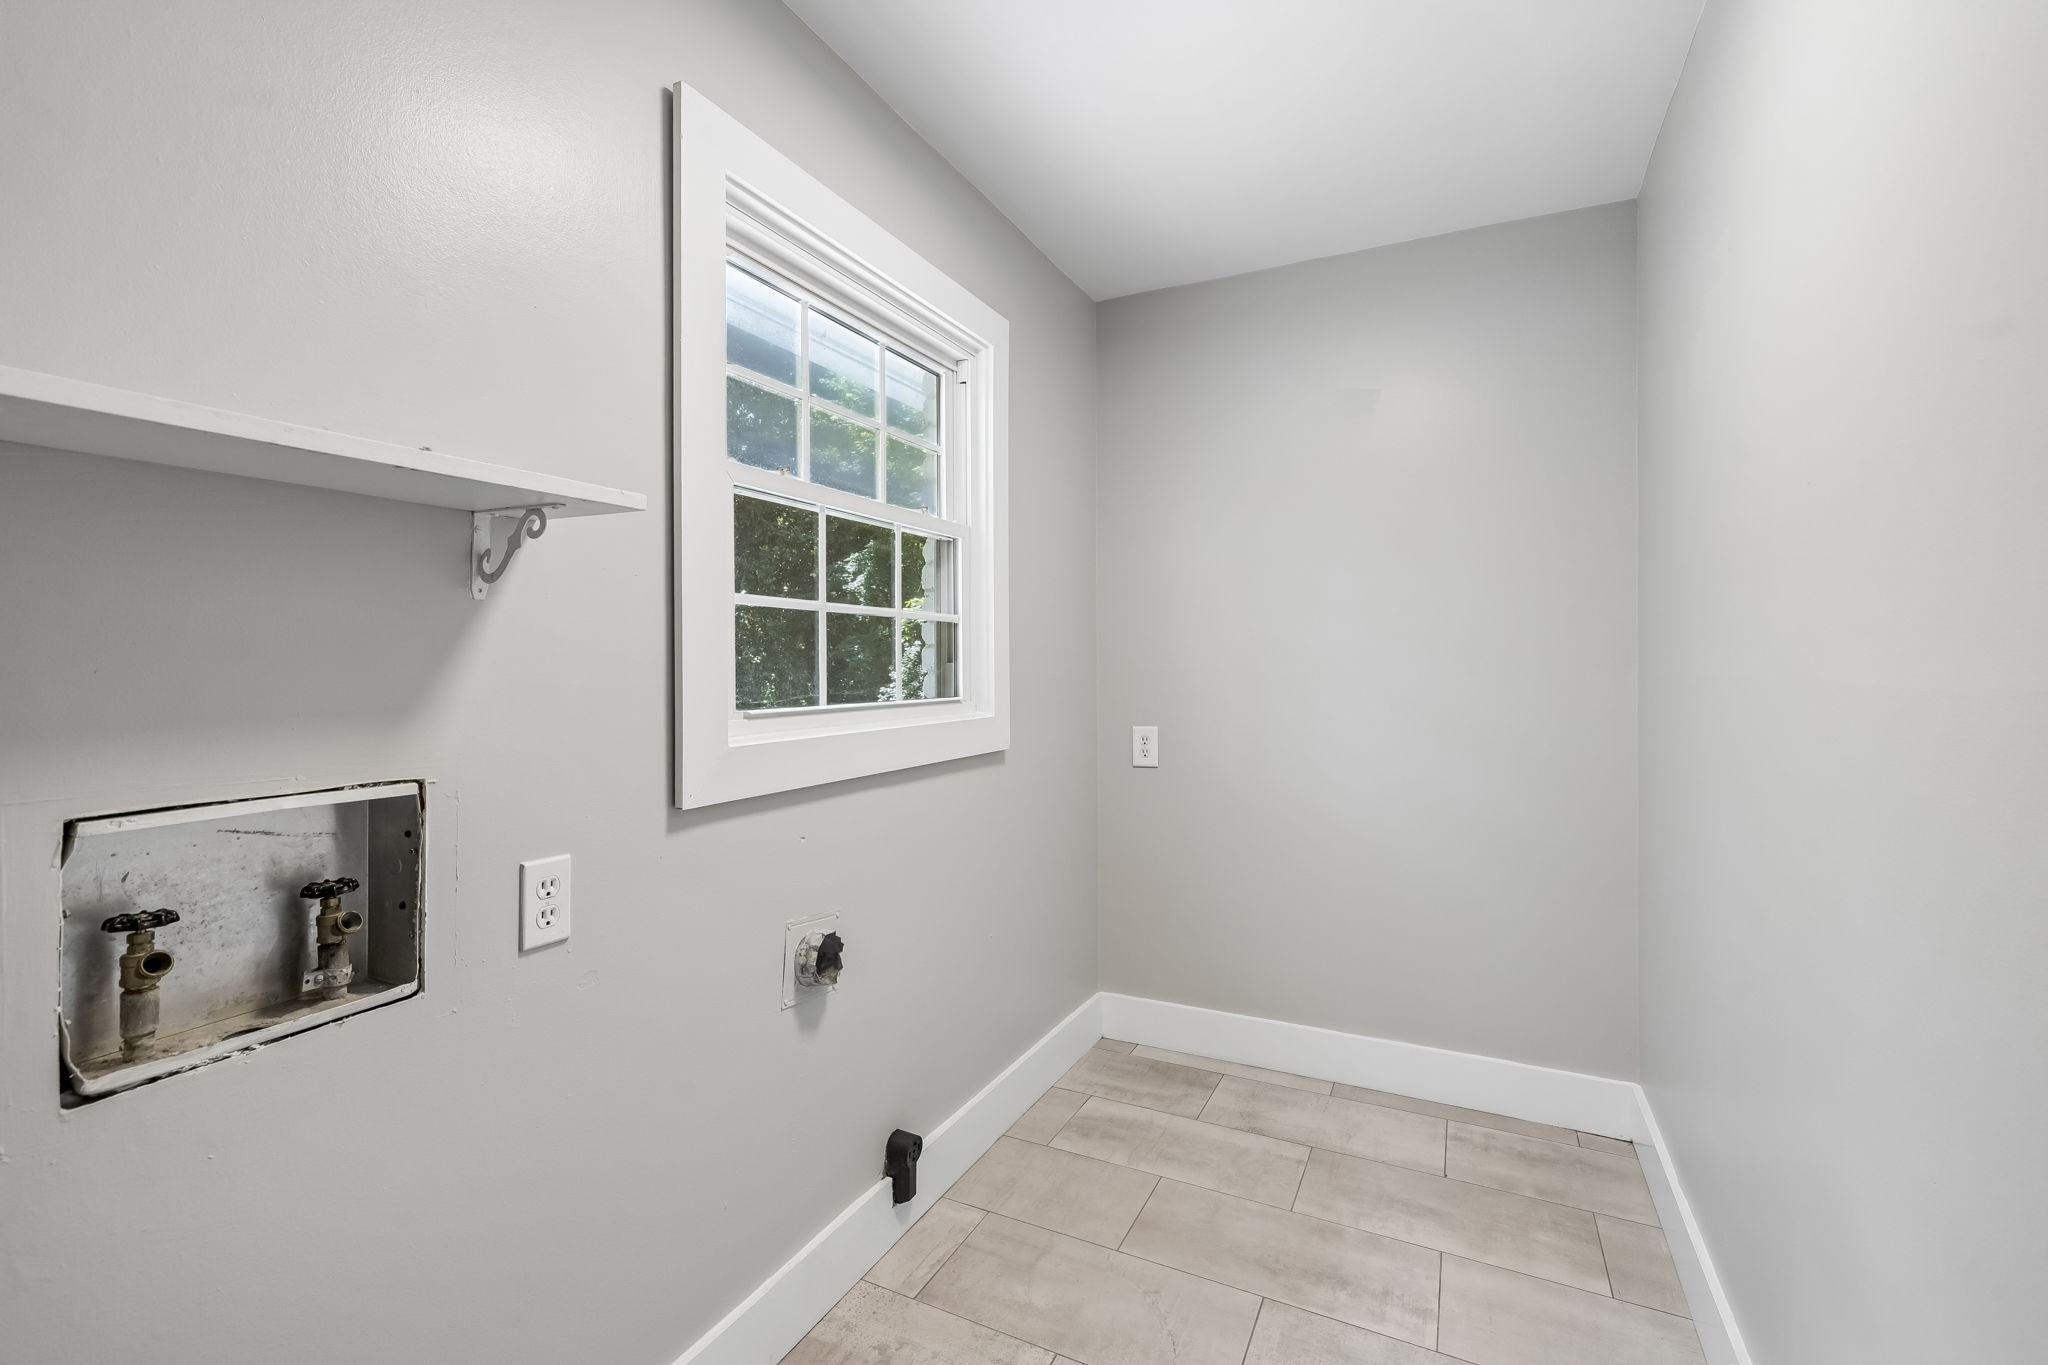
Empty laundry room with tiled floor, window, wall shelf, and exposed washer and dryer hookups.
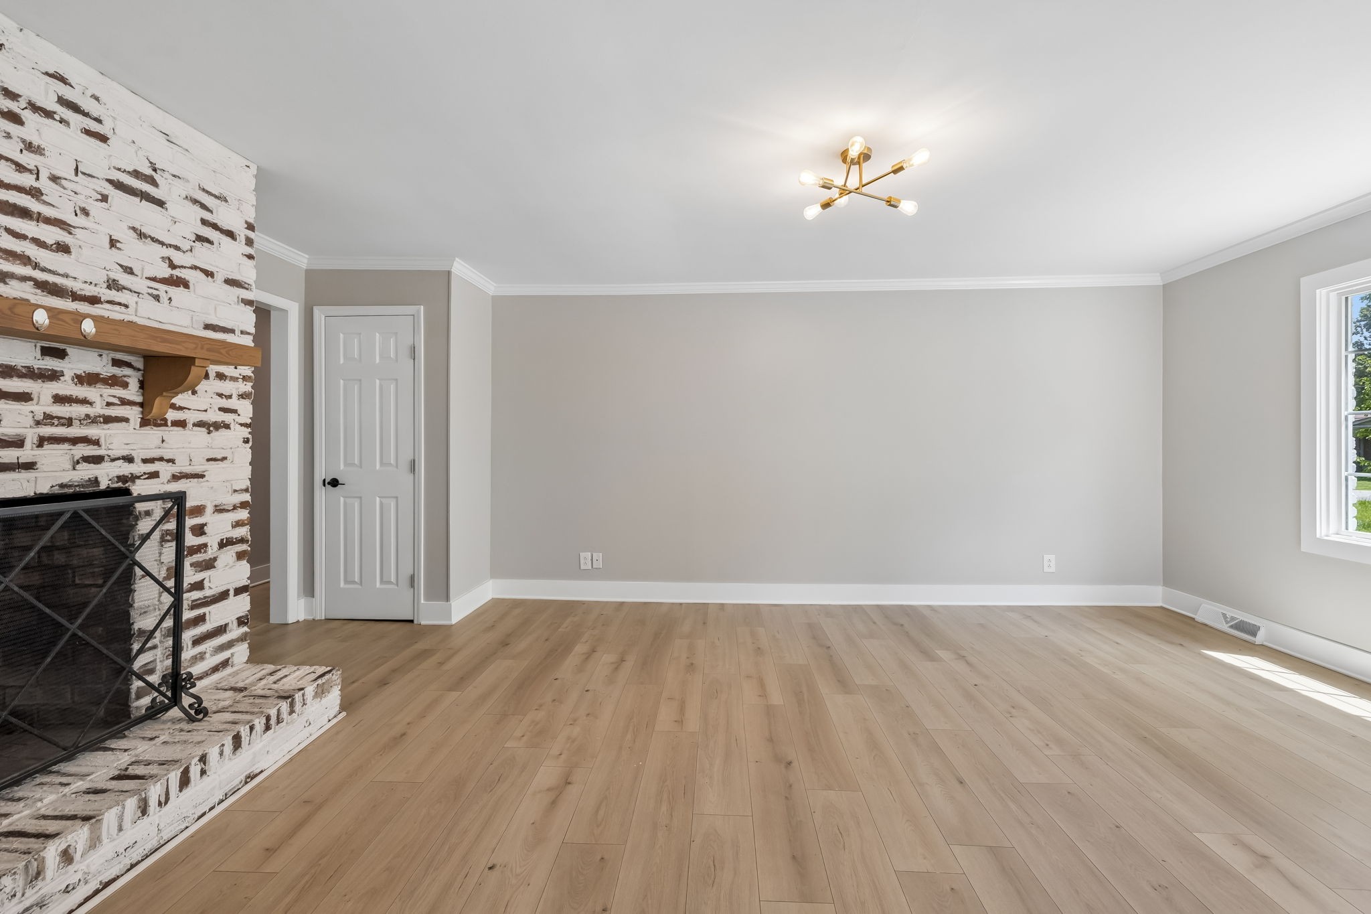
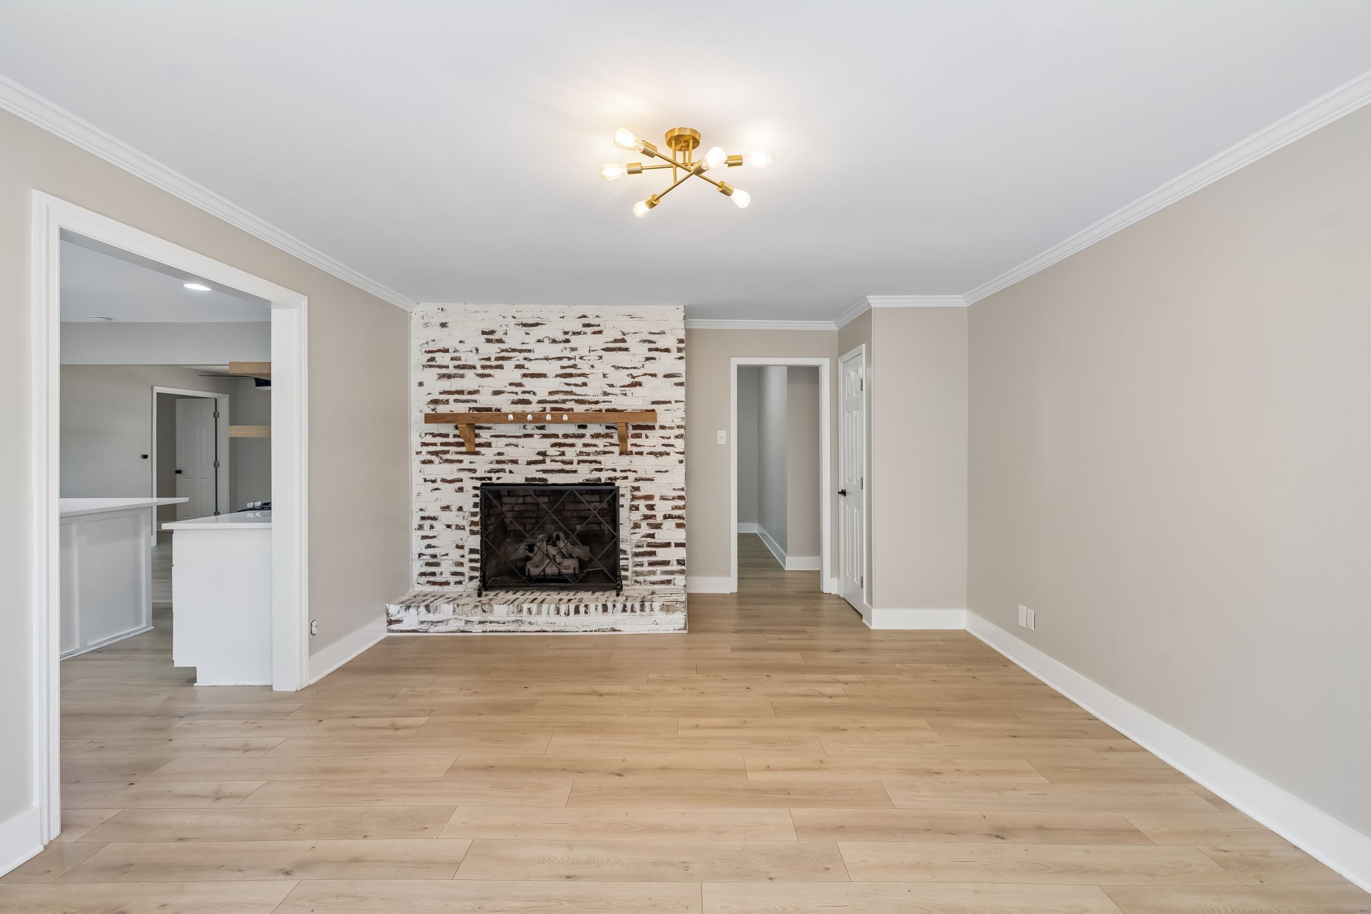
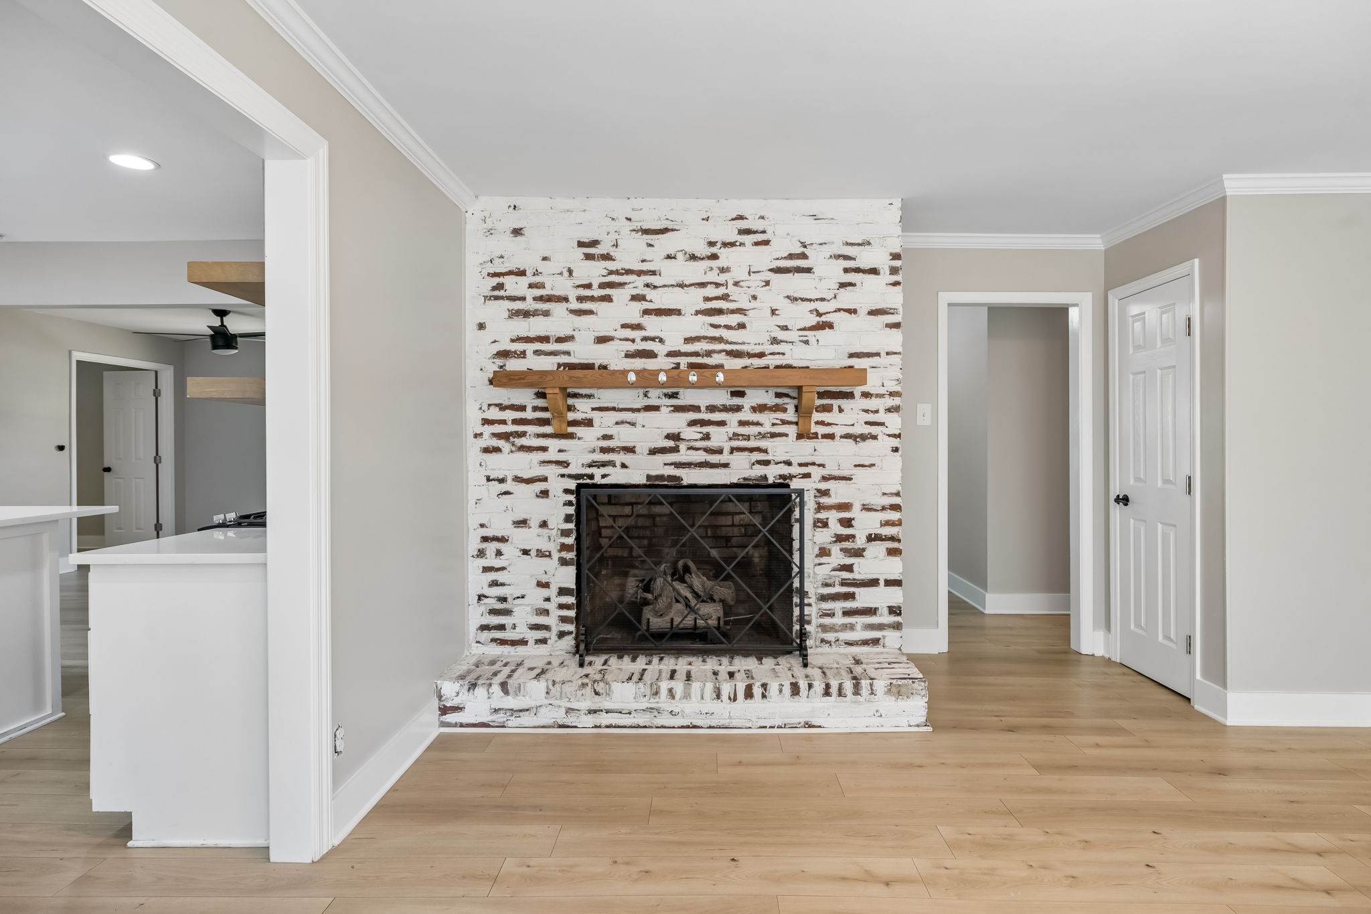
Vacant living room with a whitewashed brick fireplace, light wood floors, and a brass chandelier.
Vacant living room with a whitewashed brick fireplace, light wood floors, and a modern brass ceiling light.
Vacant living room with a whitewashed brick fireplace, wooden mantel, and light wood floors.
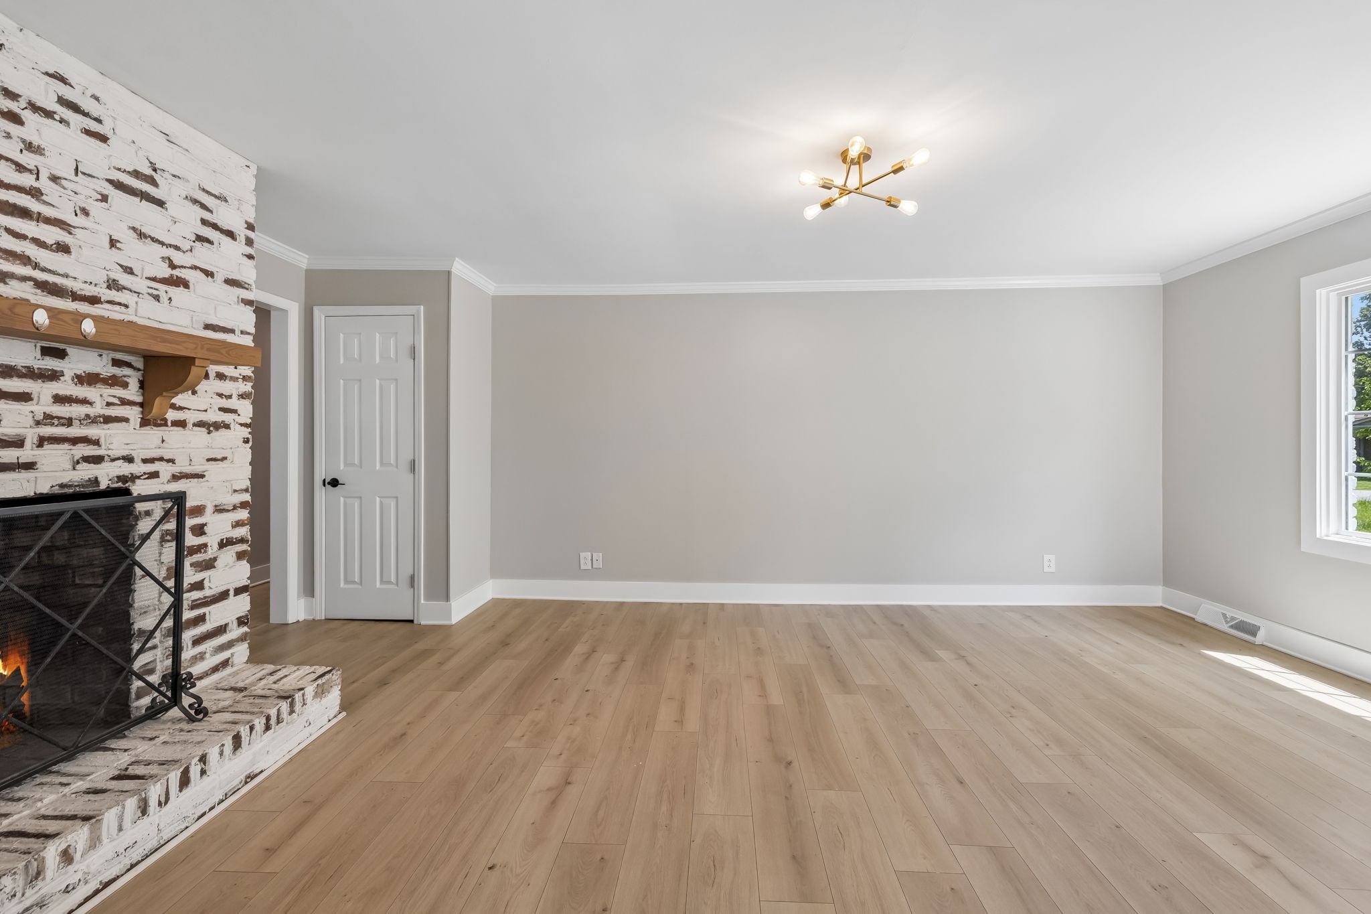
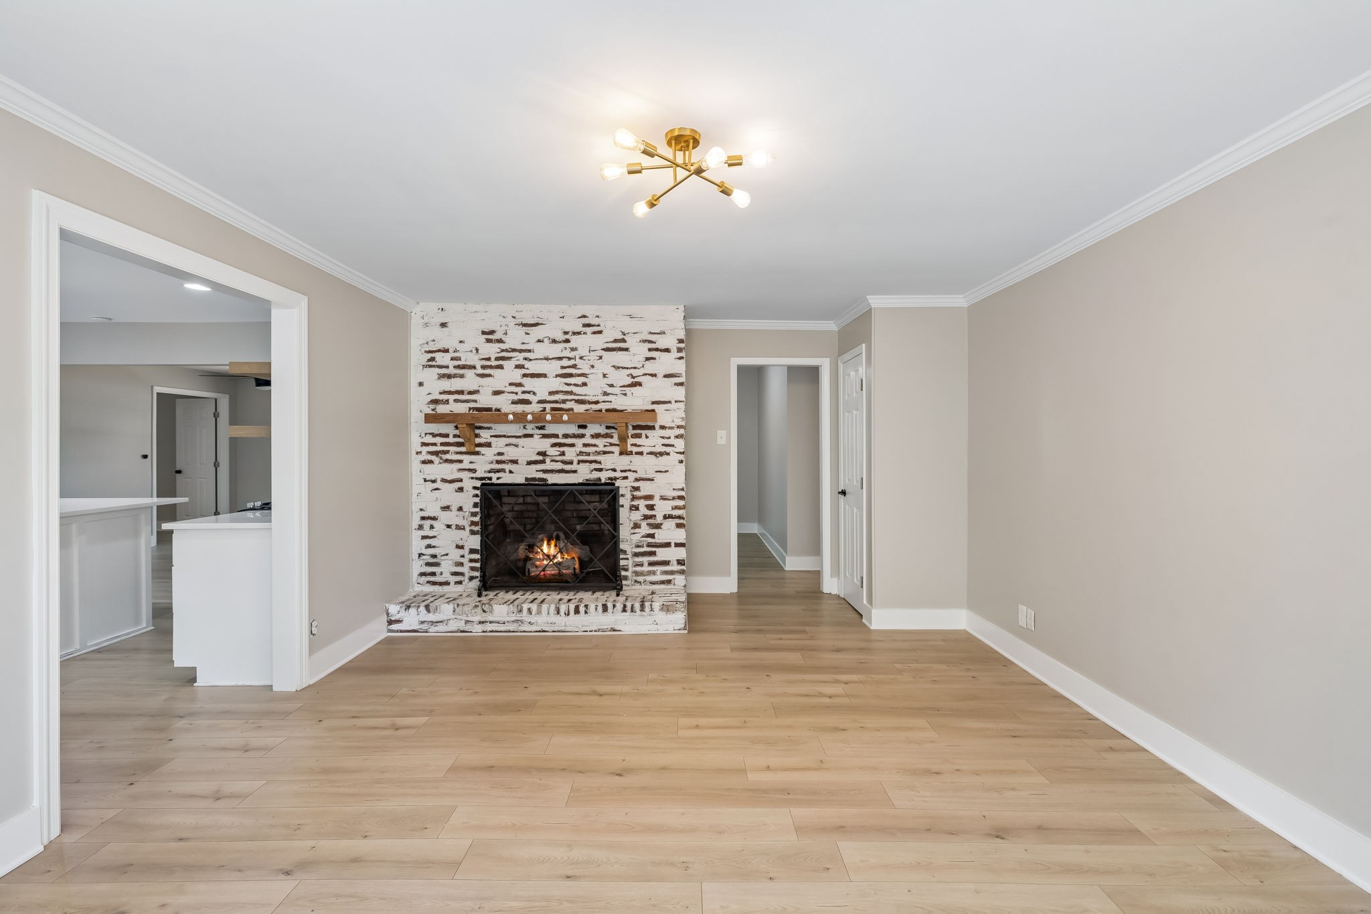
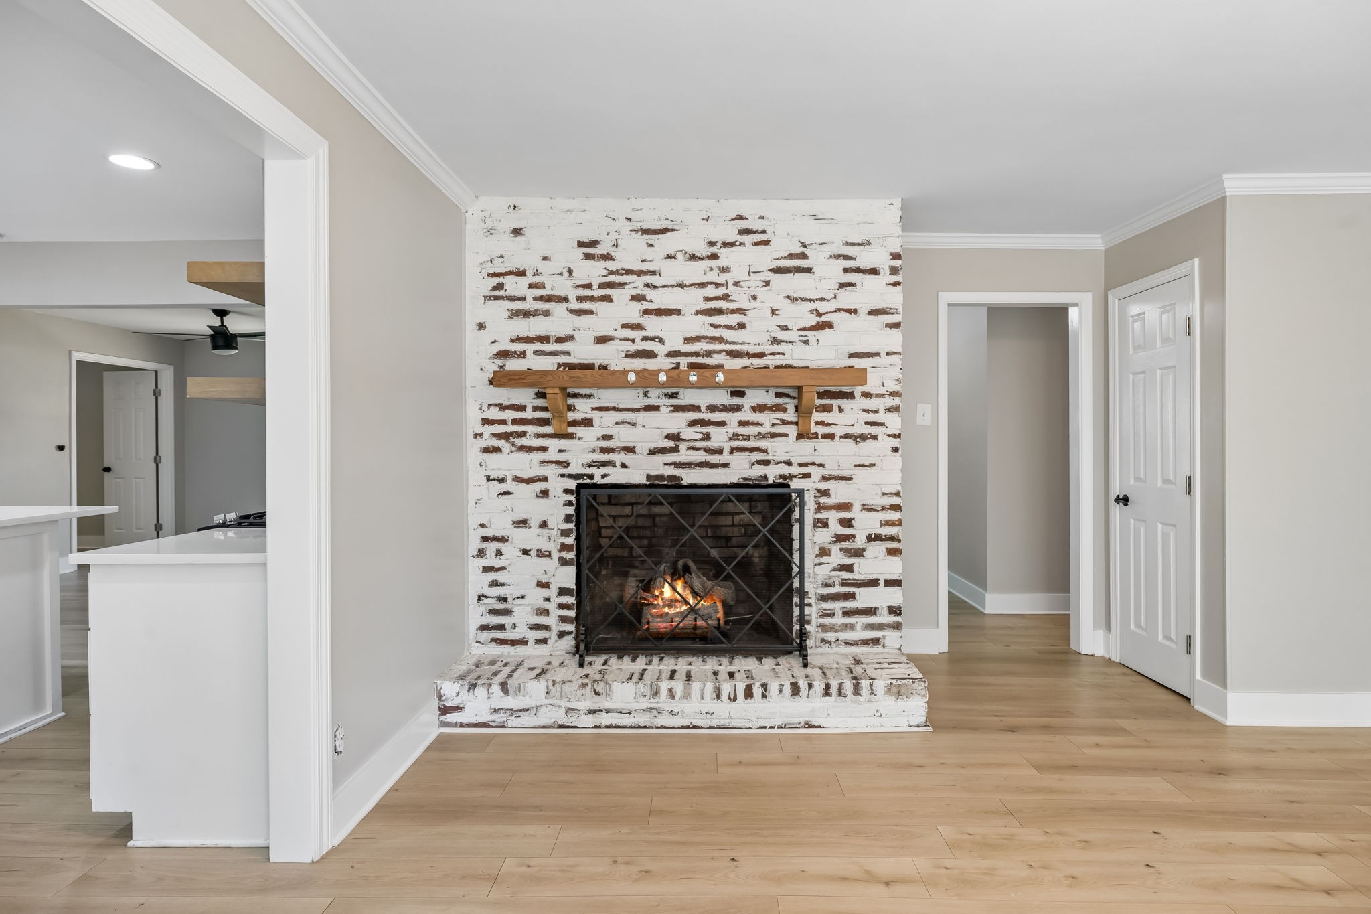
Empty living room with a whitewashed brick fireplace, burning fire, and light wood floors.
Living room with a whitewashed brick fireplace, wood mantel, and light oak flooring.
Living area with a lit fireplace set in whitewashed brick and light wood floors.
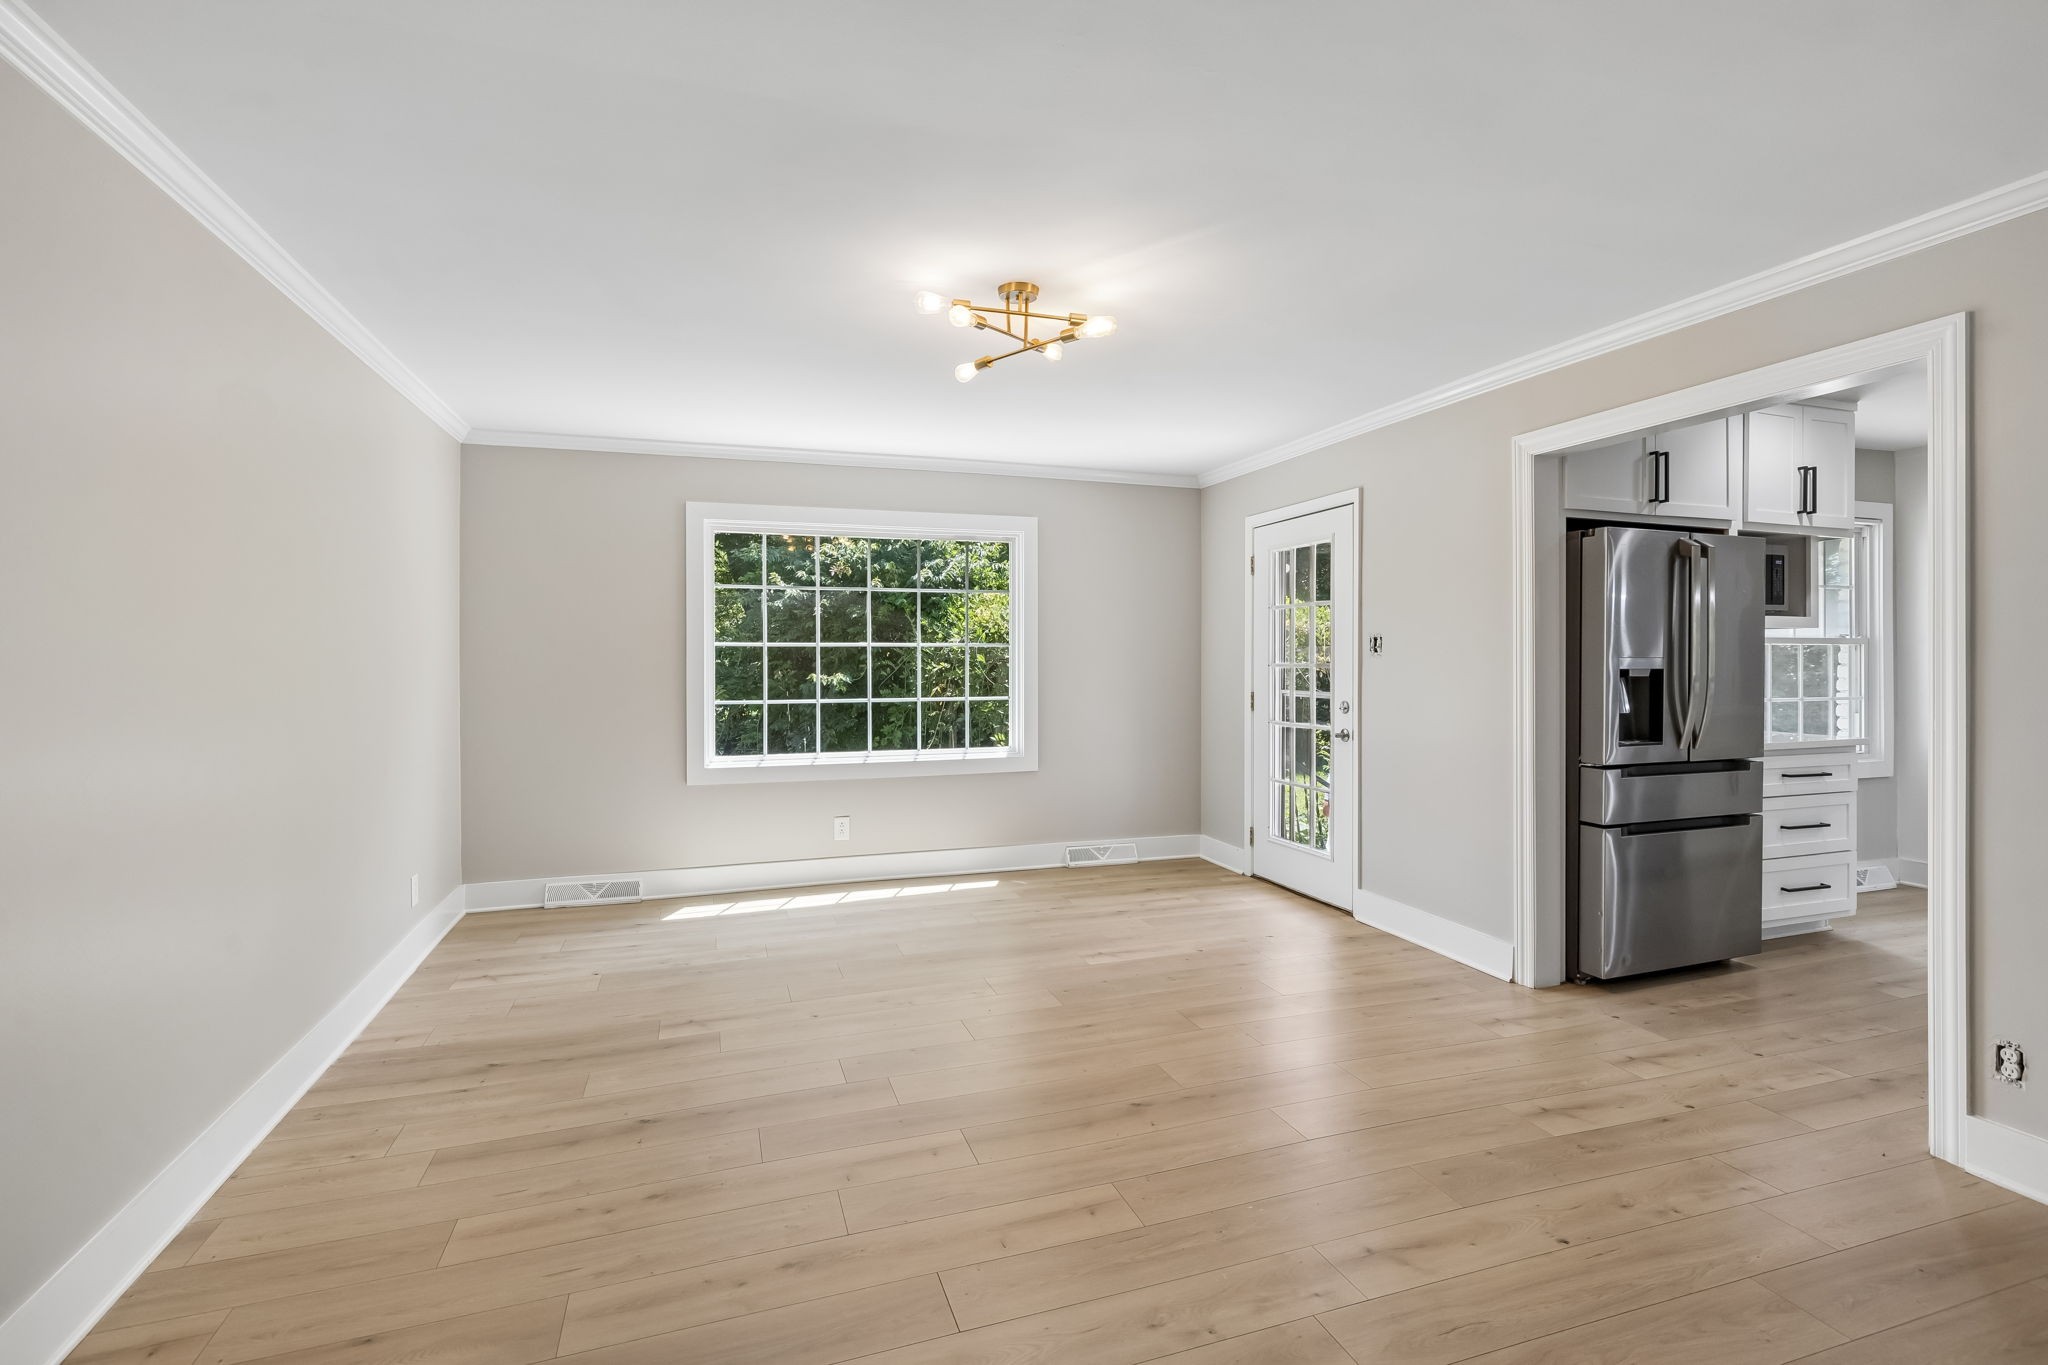
Empty dining area with light wood floors, a large window, and an adjoining kitchen.
Empty room with light wood flooring, a black ceiling fan, and a tall window.
Empty room with light wood floors, a large window, and an open closet.
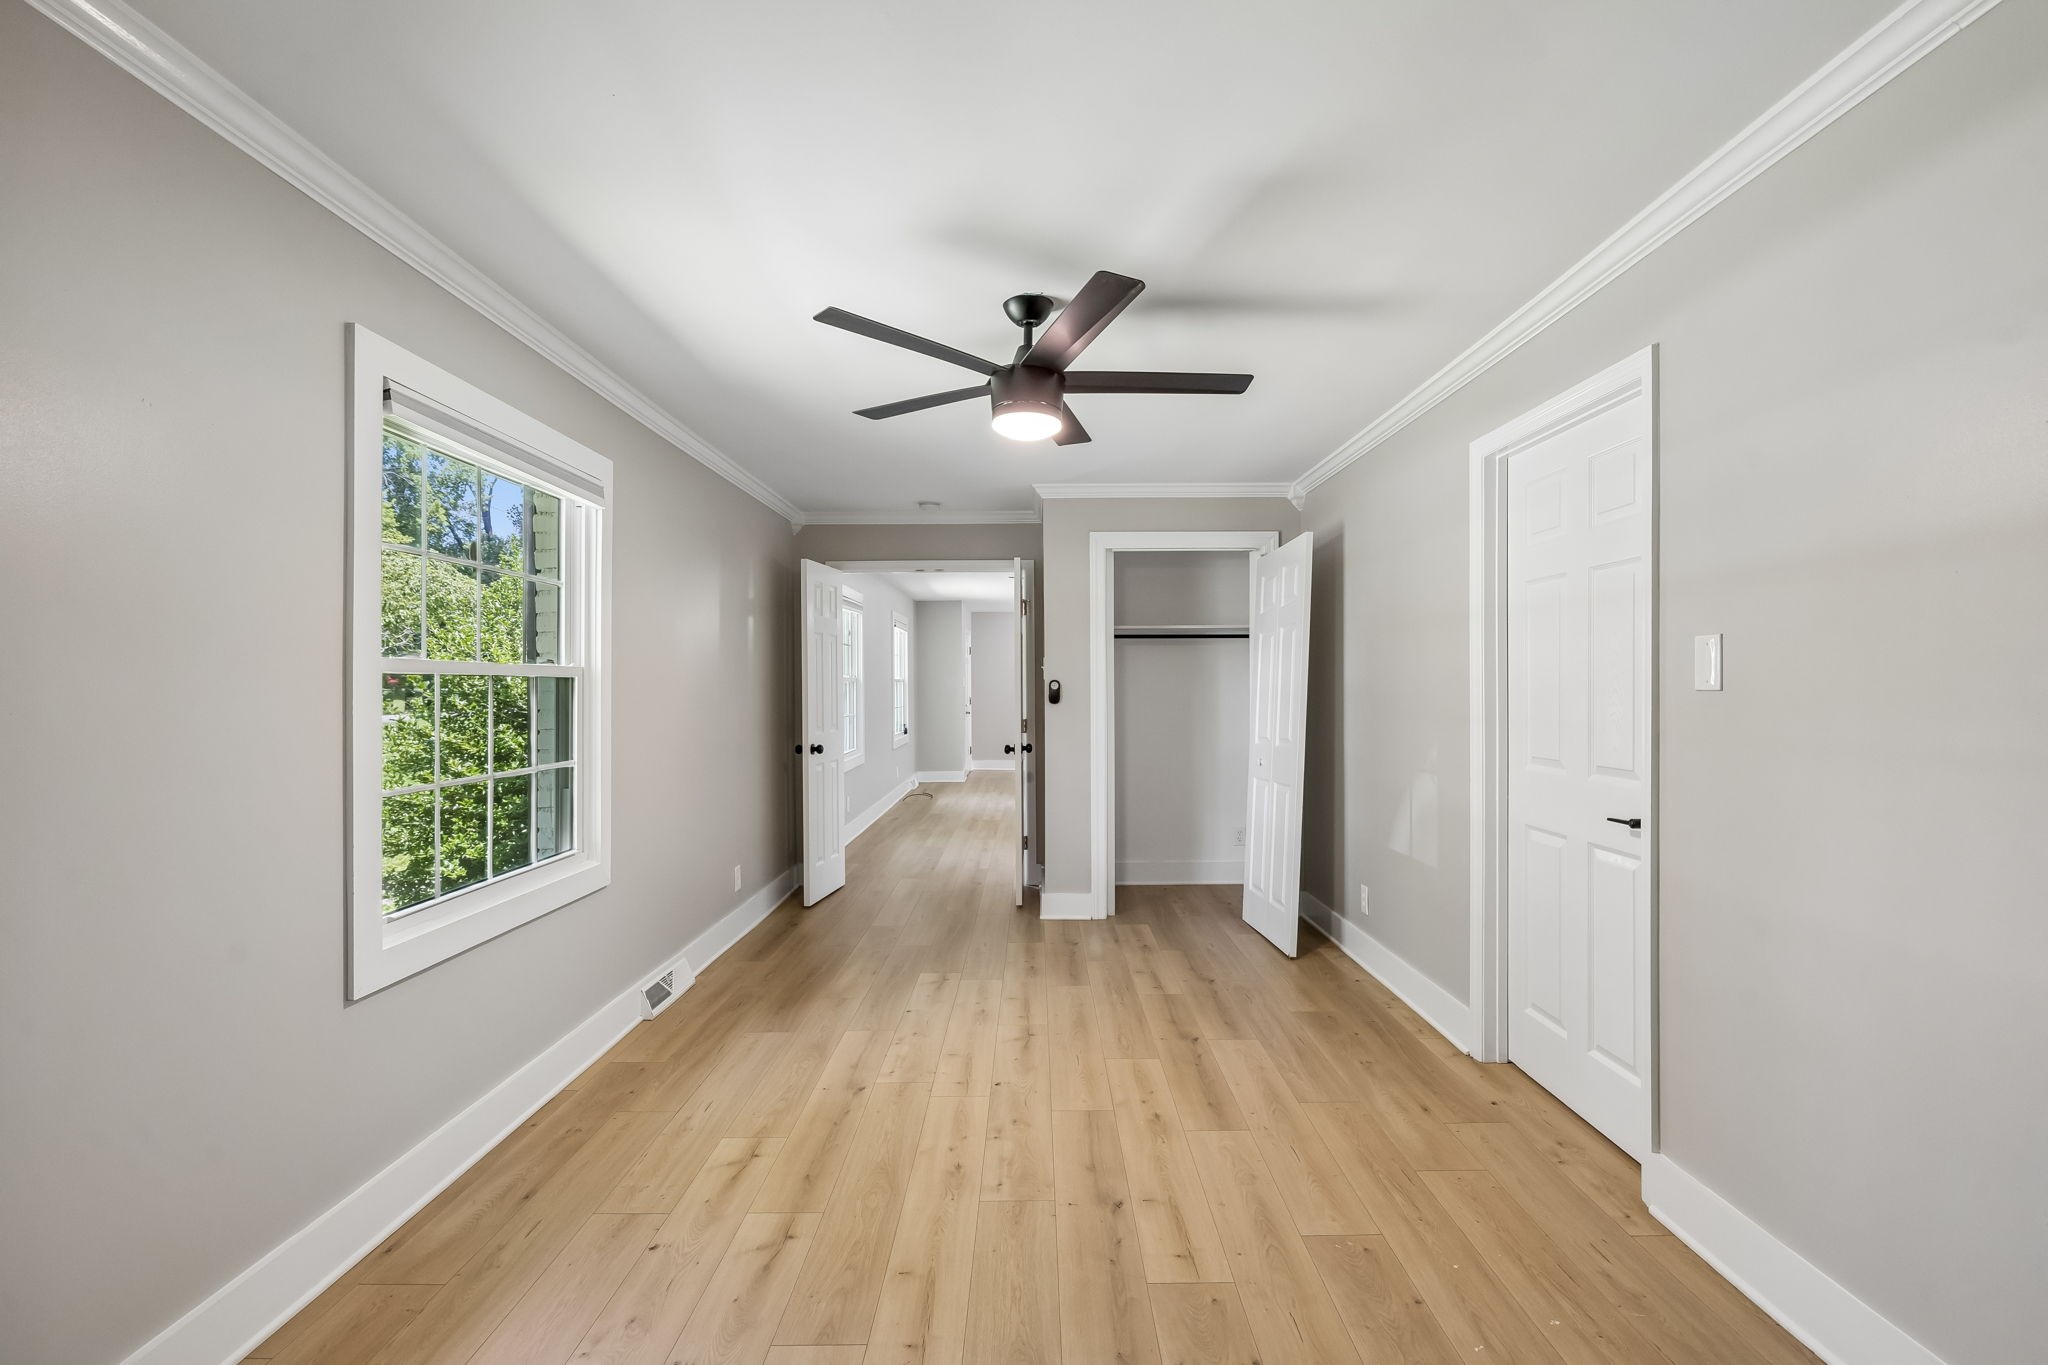
Empty room with light wood floors, ceiling fan, and an open doorway to an adjoining room.
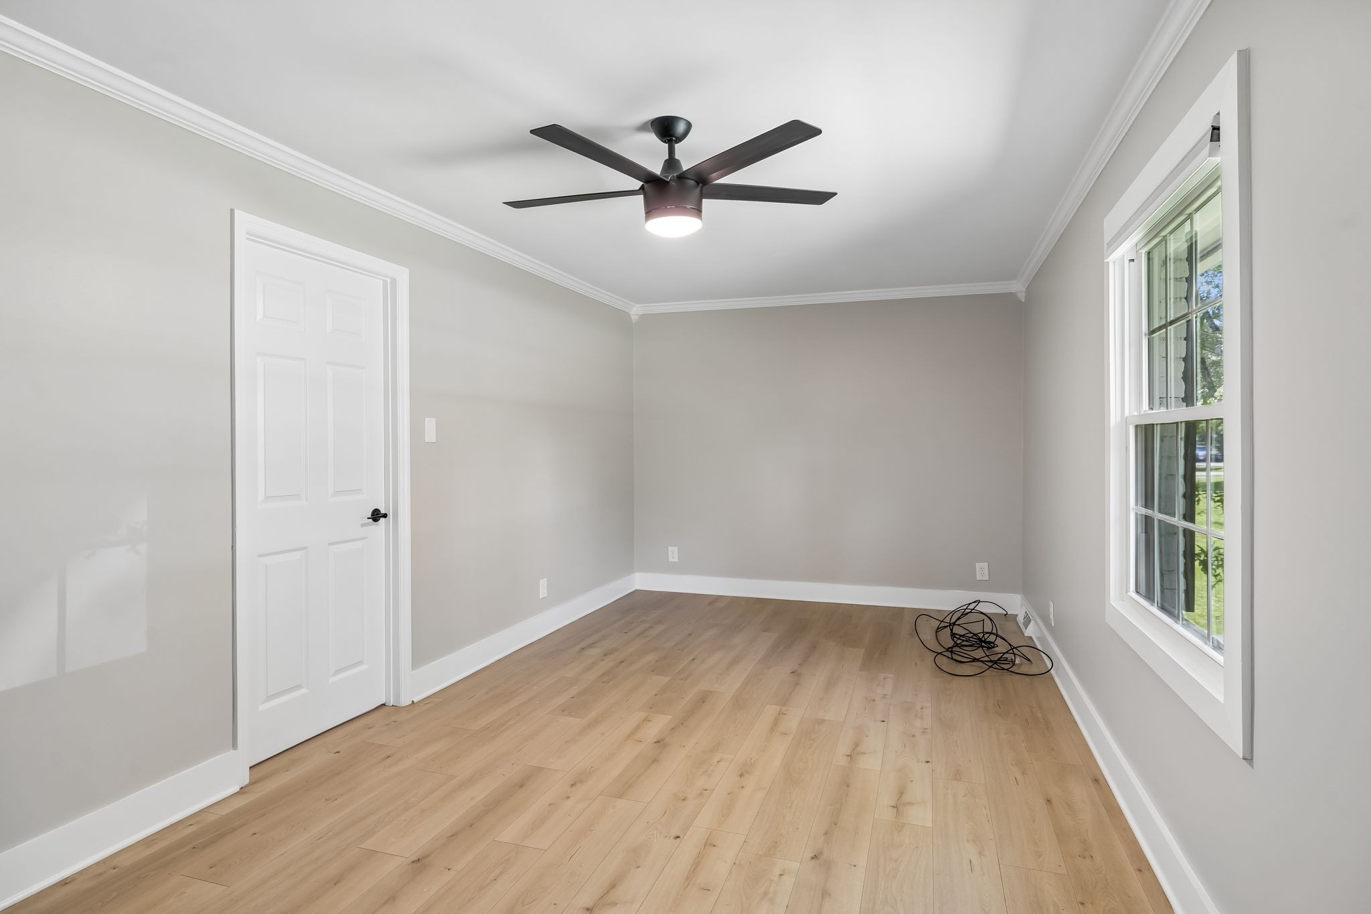
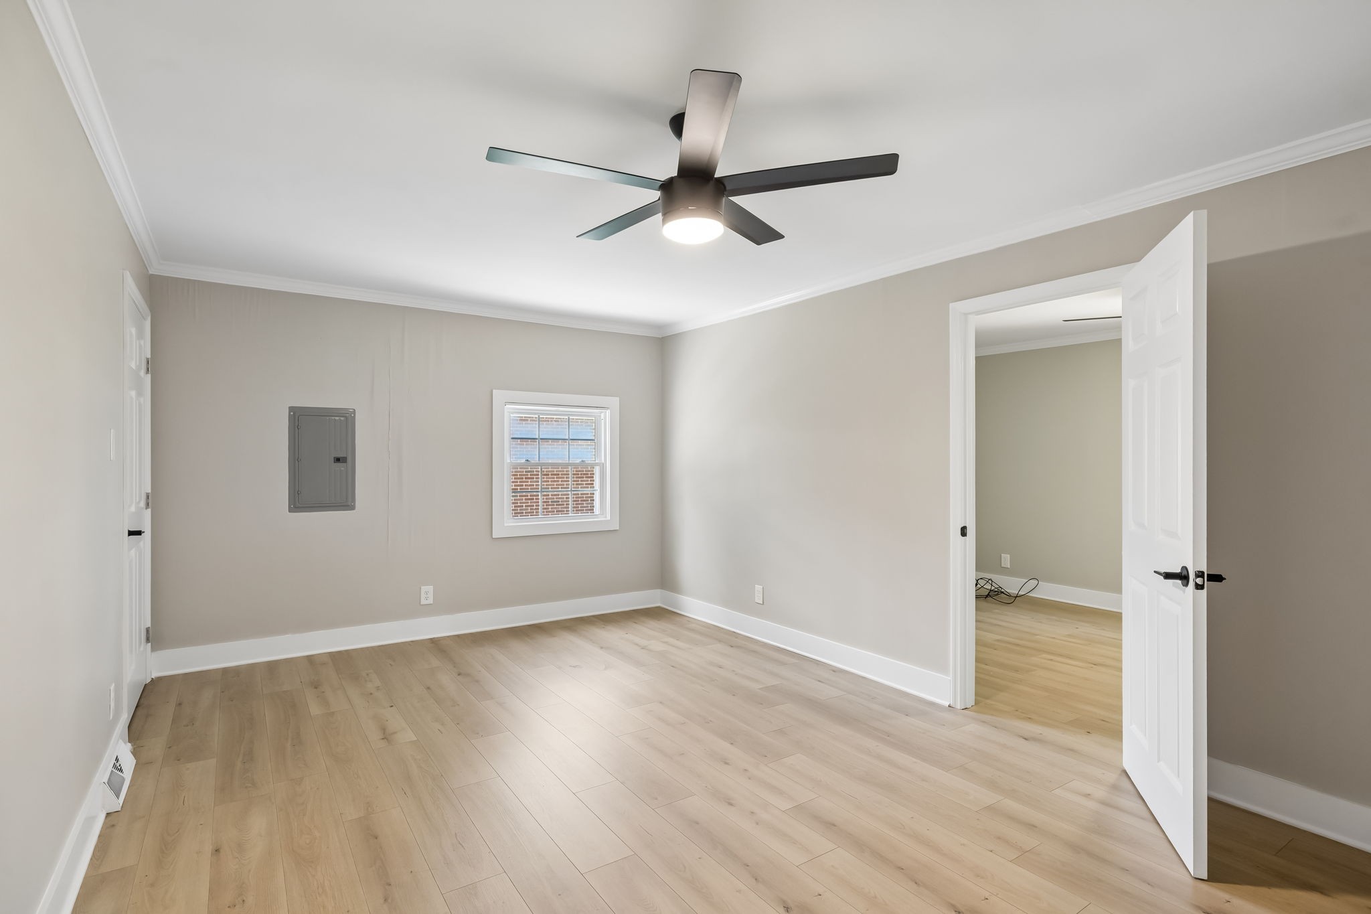
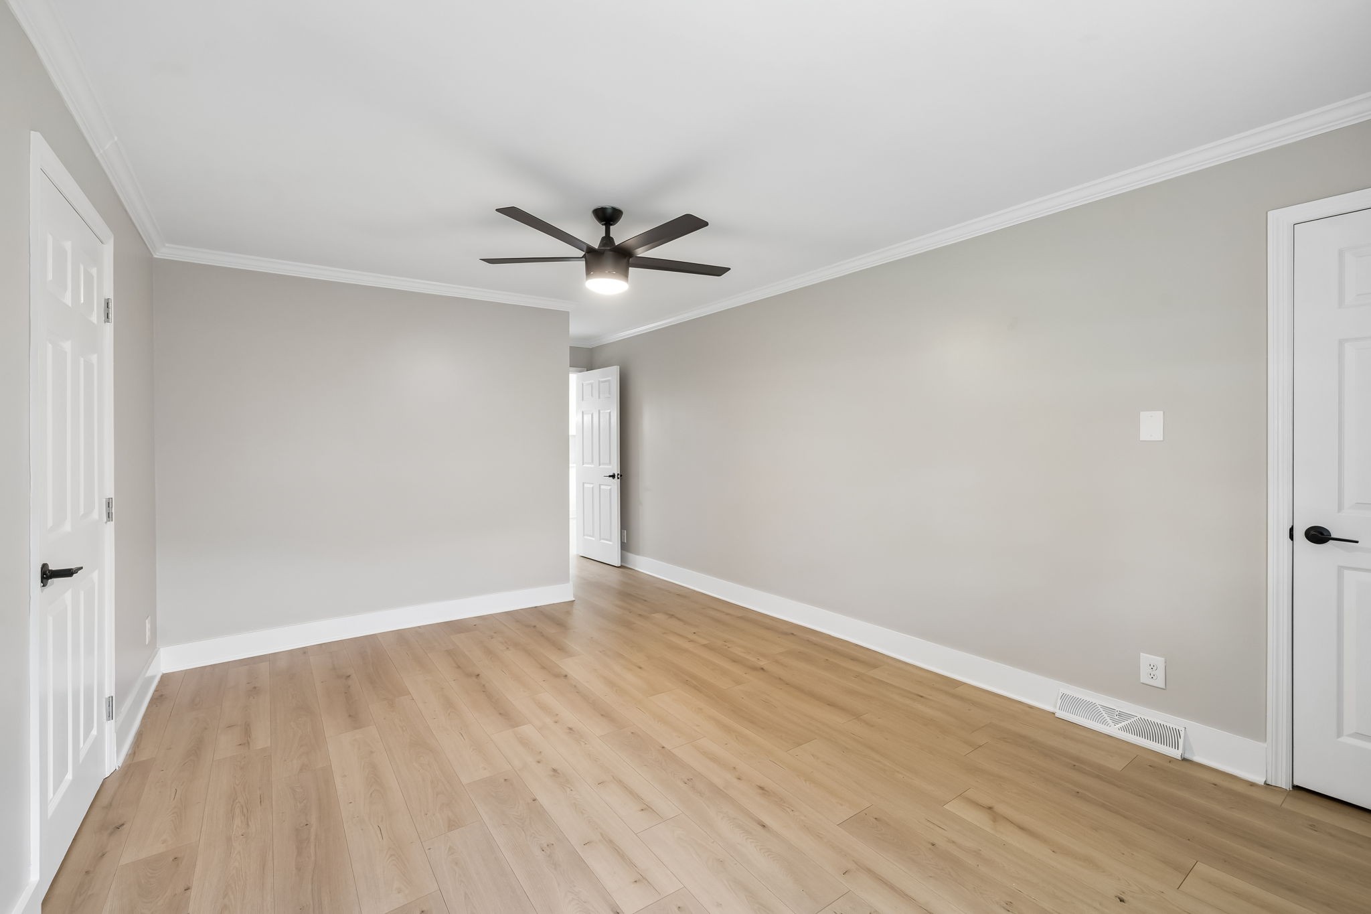
Empty room with light wood floors, pale gray walls, and a dark ceiling fan with a light.
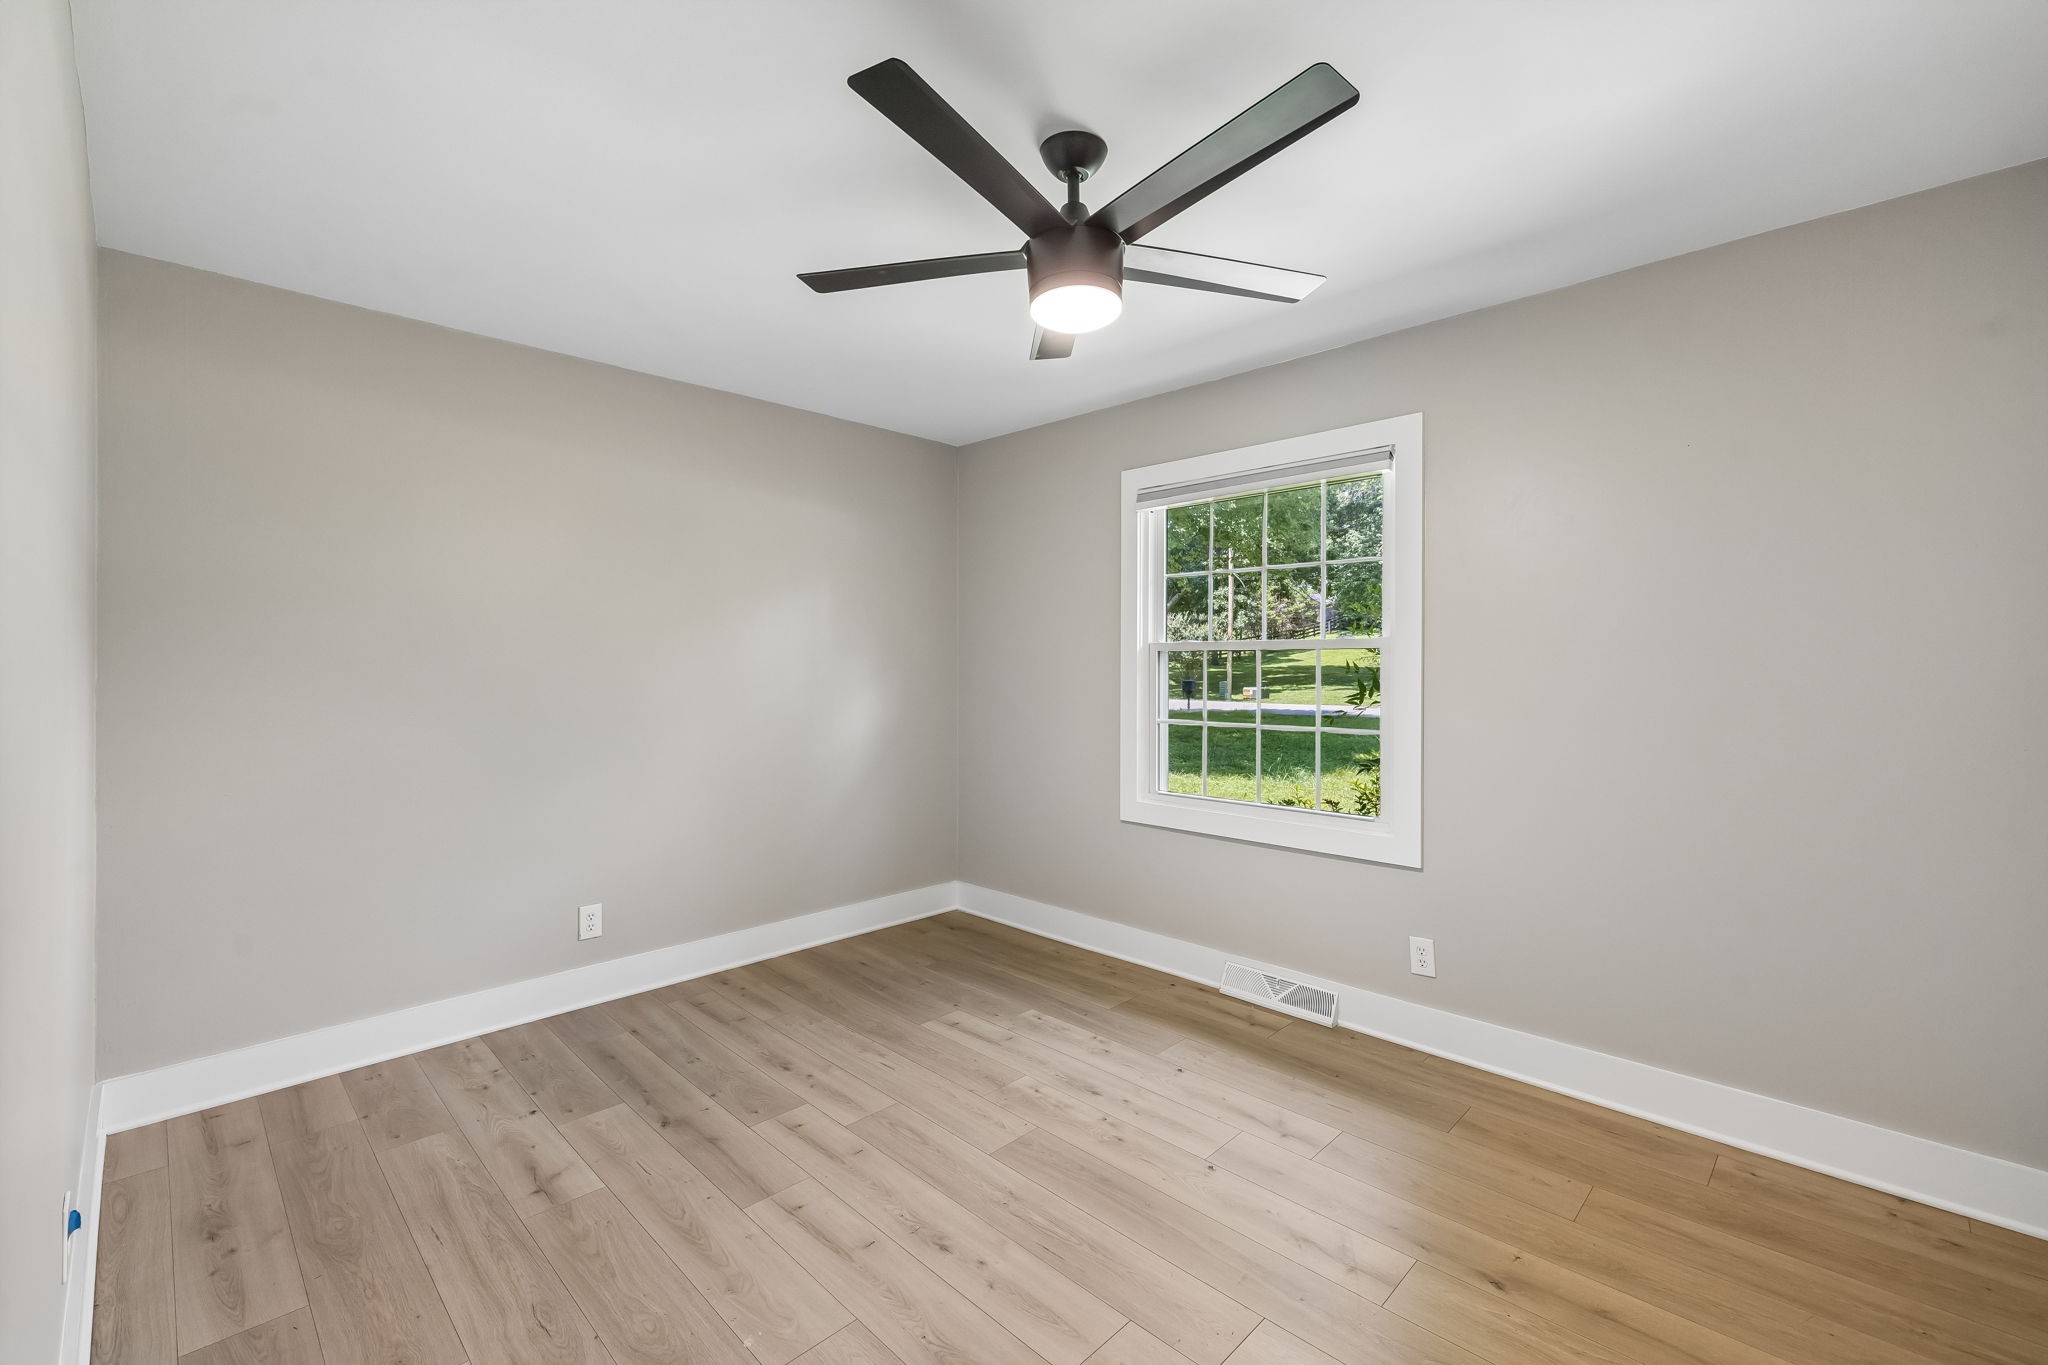
Empty room with light wood flooring, a window overlooking a lawn, and a modern ceiling fan.
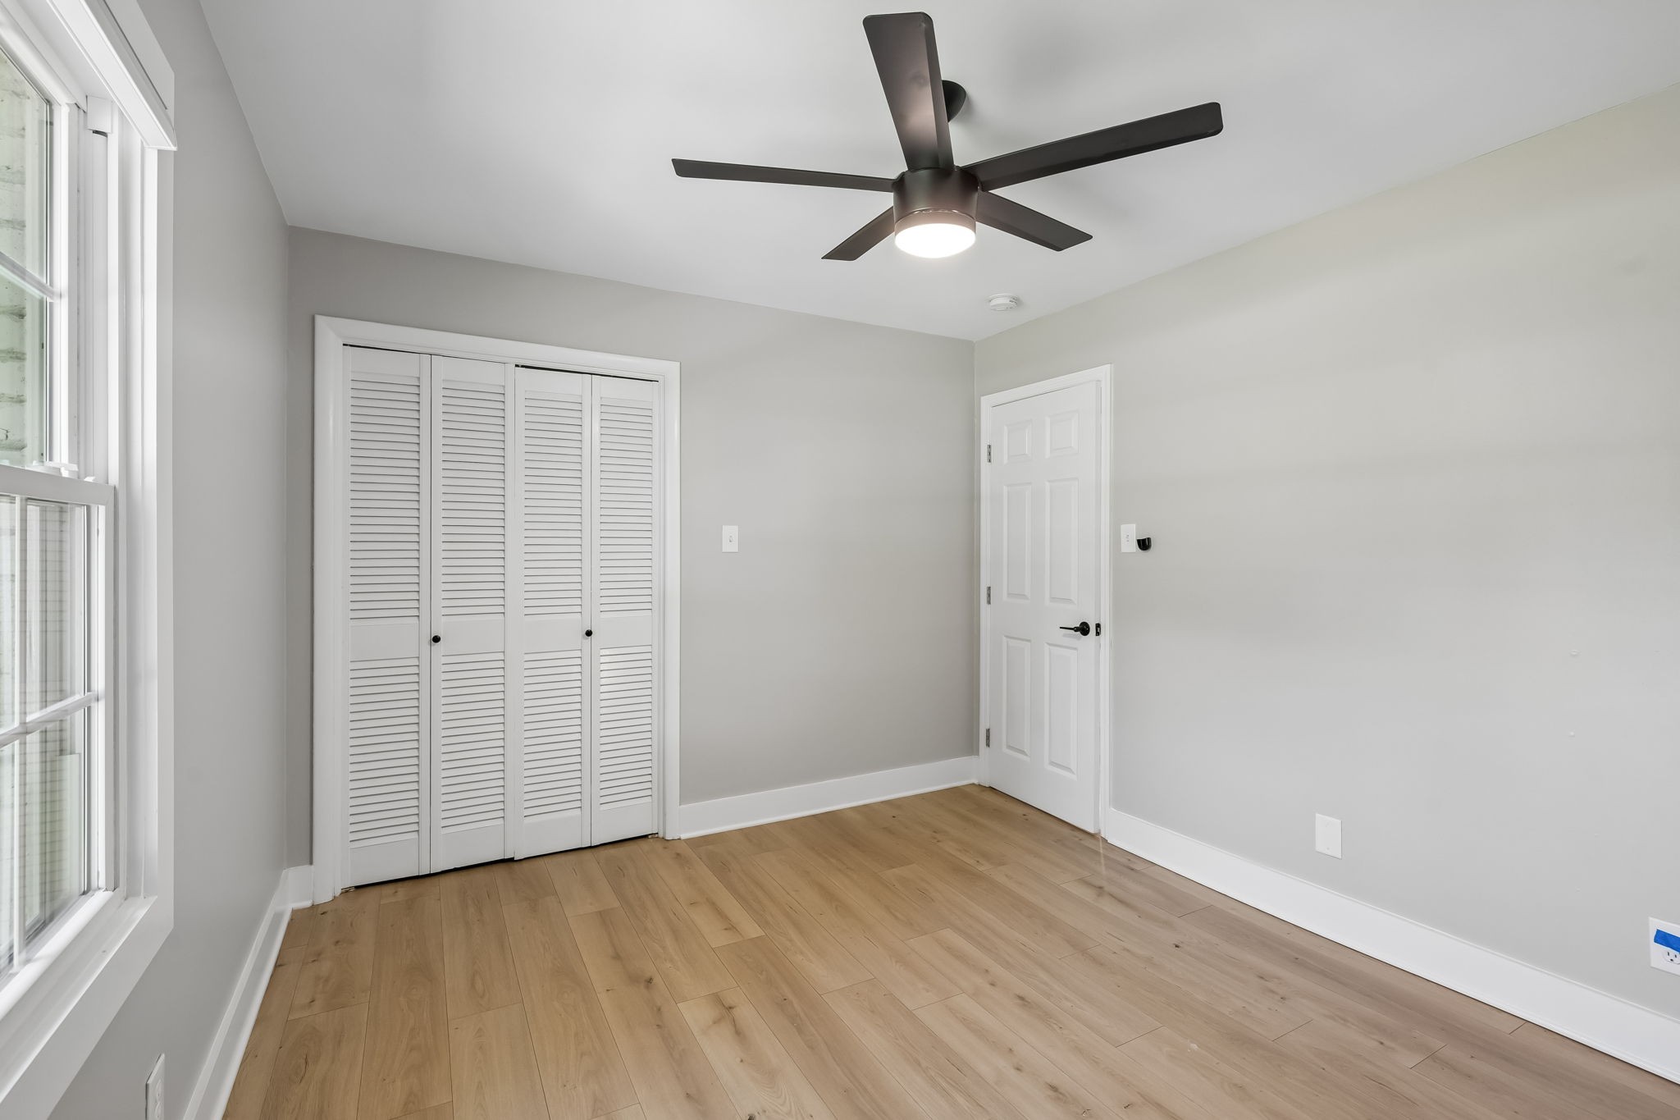
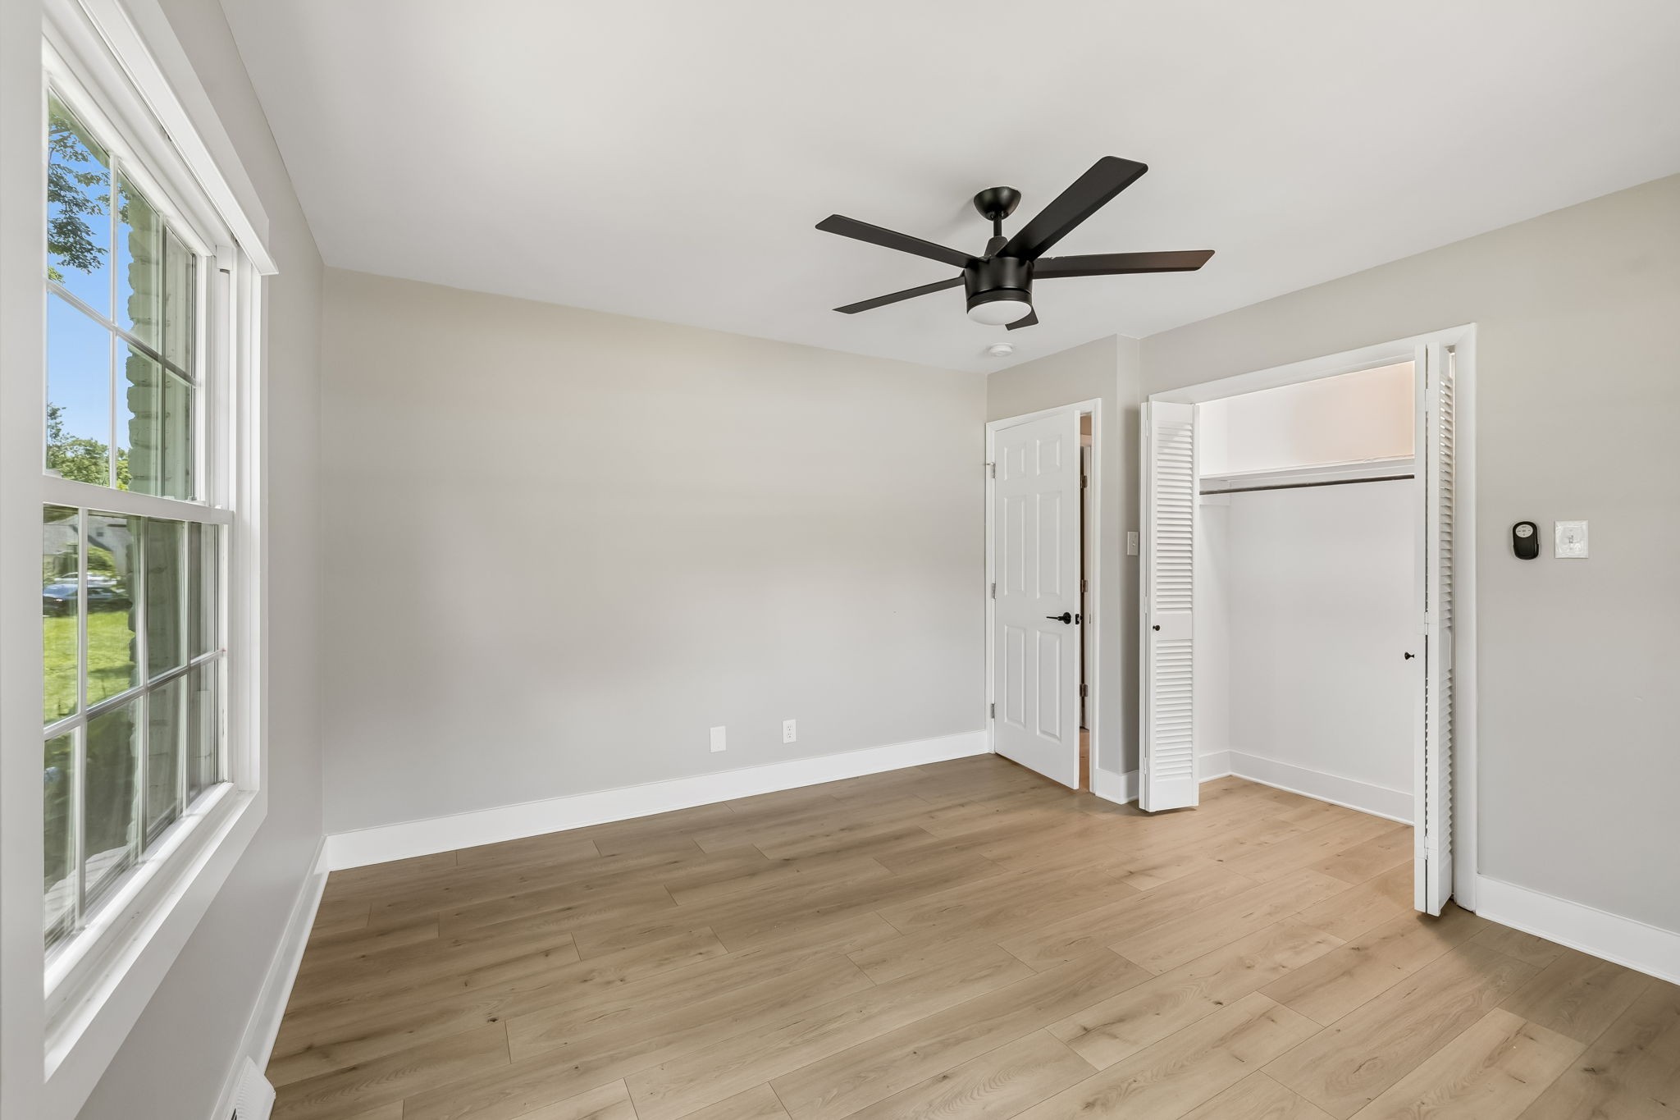
Empty bedroom with wood flooring, louvered closet doors, a large window, and a ceiling fan.
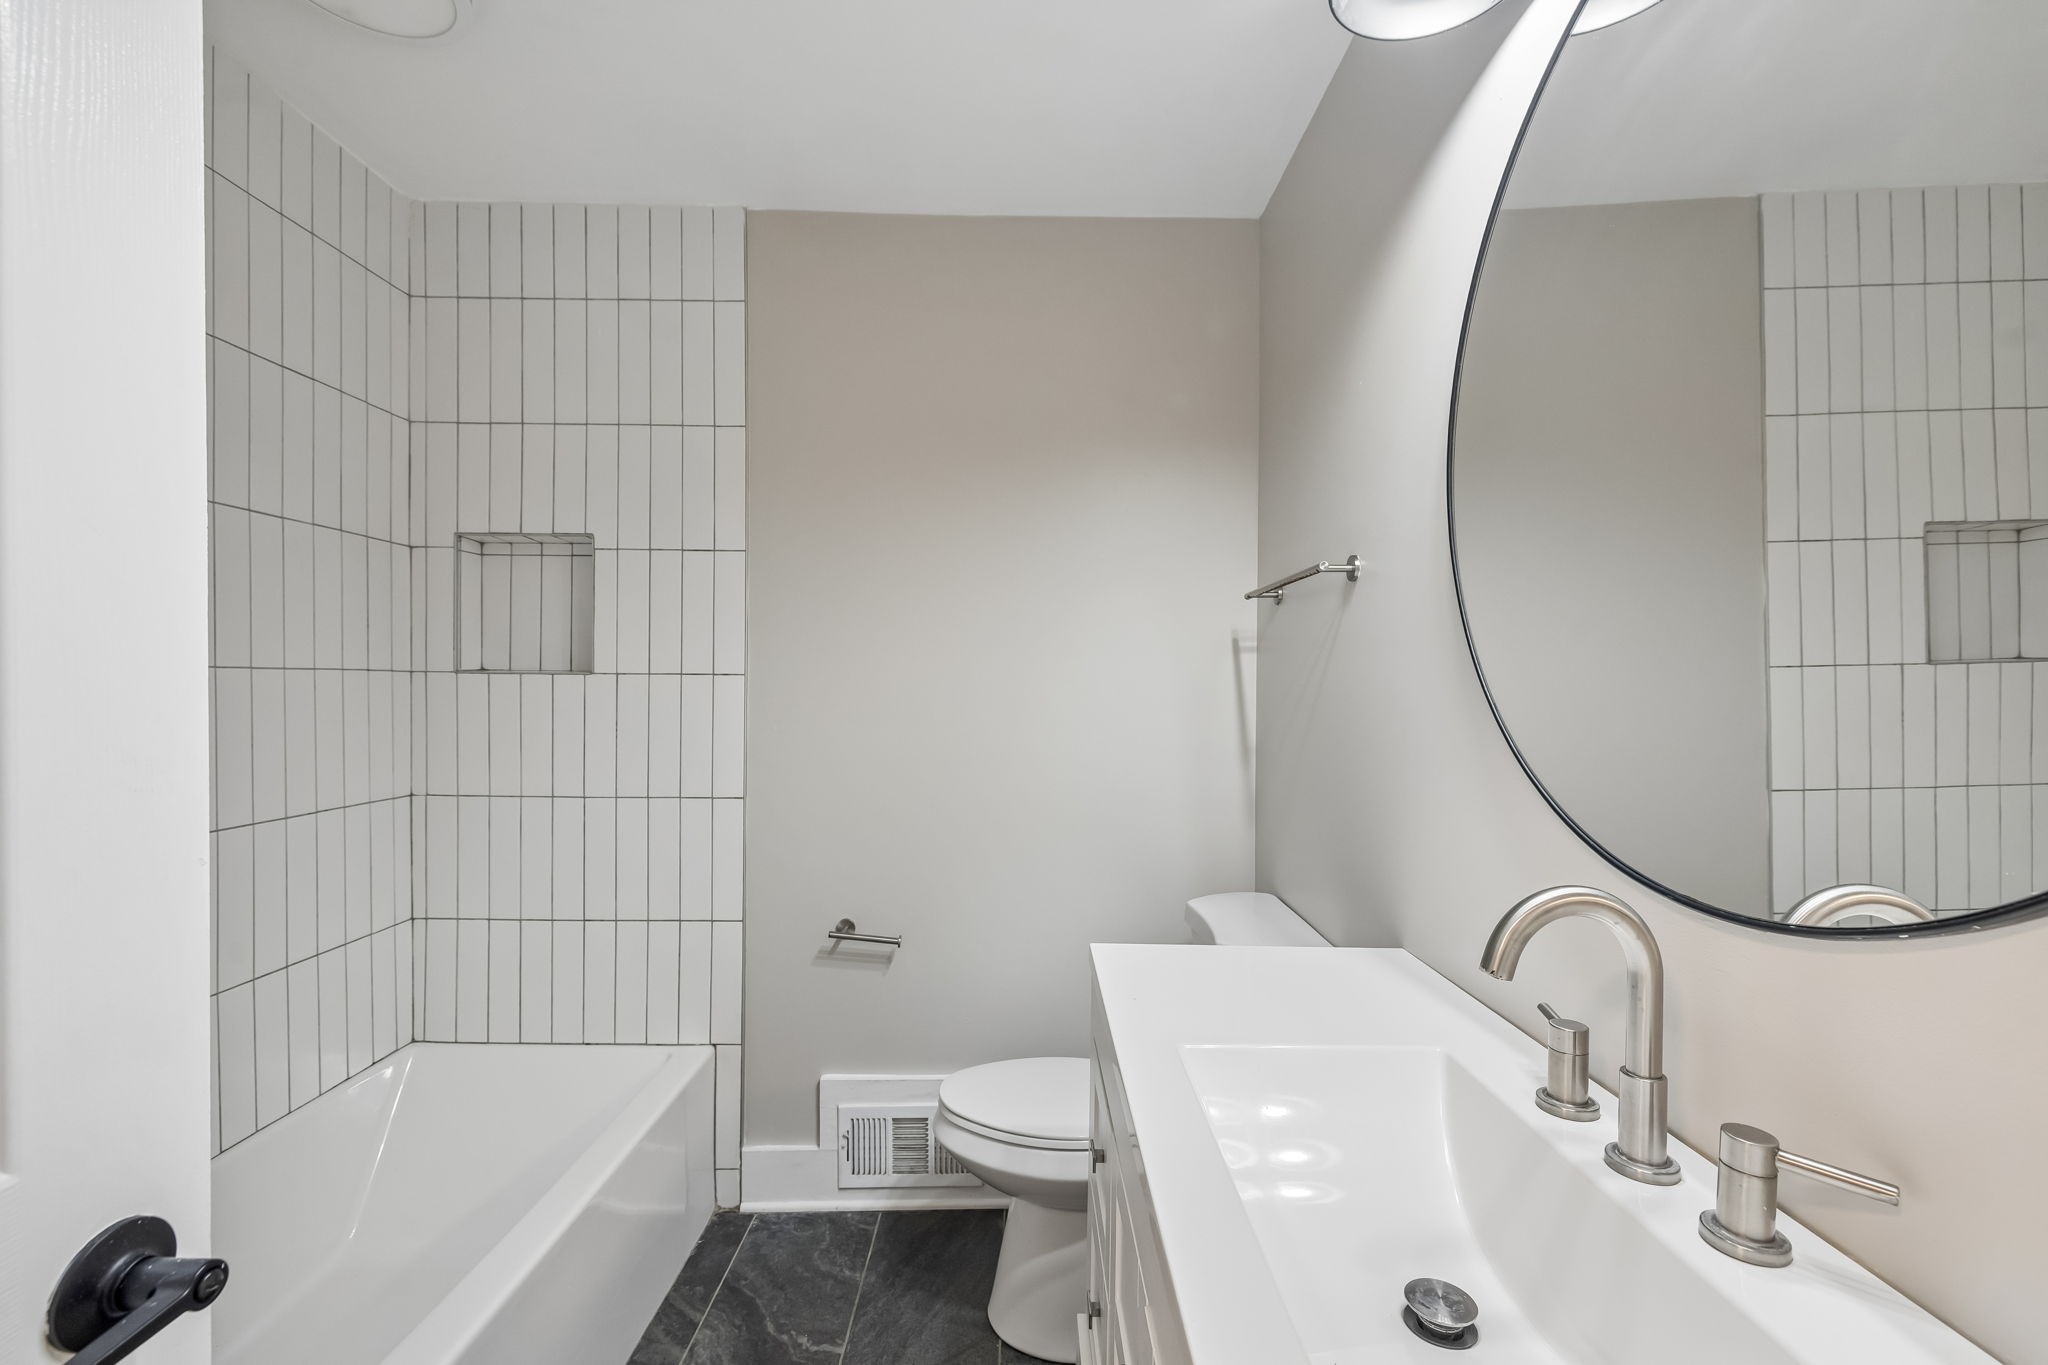
Bathroom with a tiled bathtub, toilet, and white vanity beneath a large round mirror.
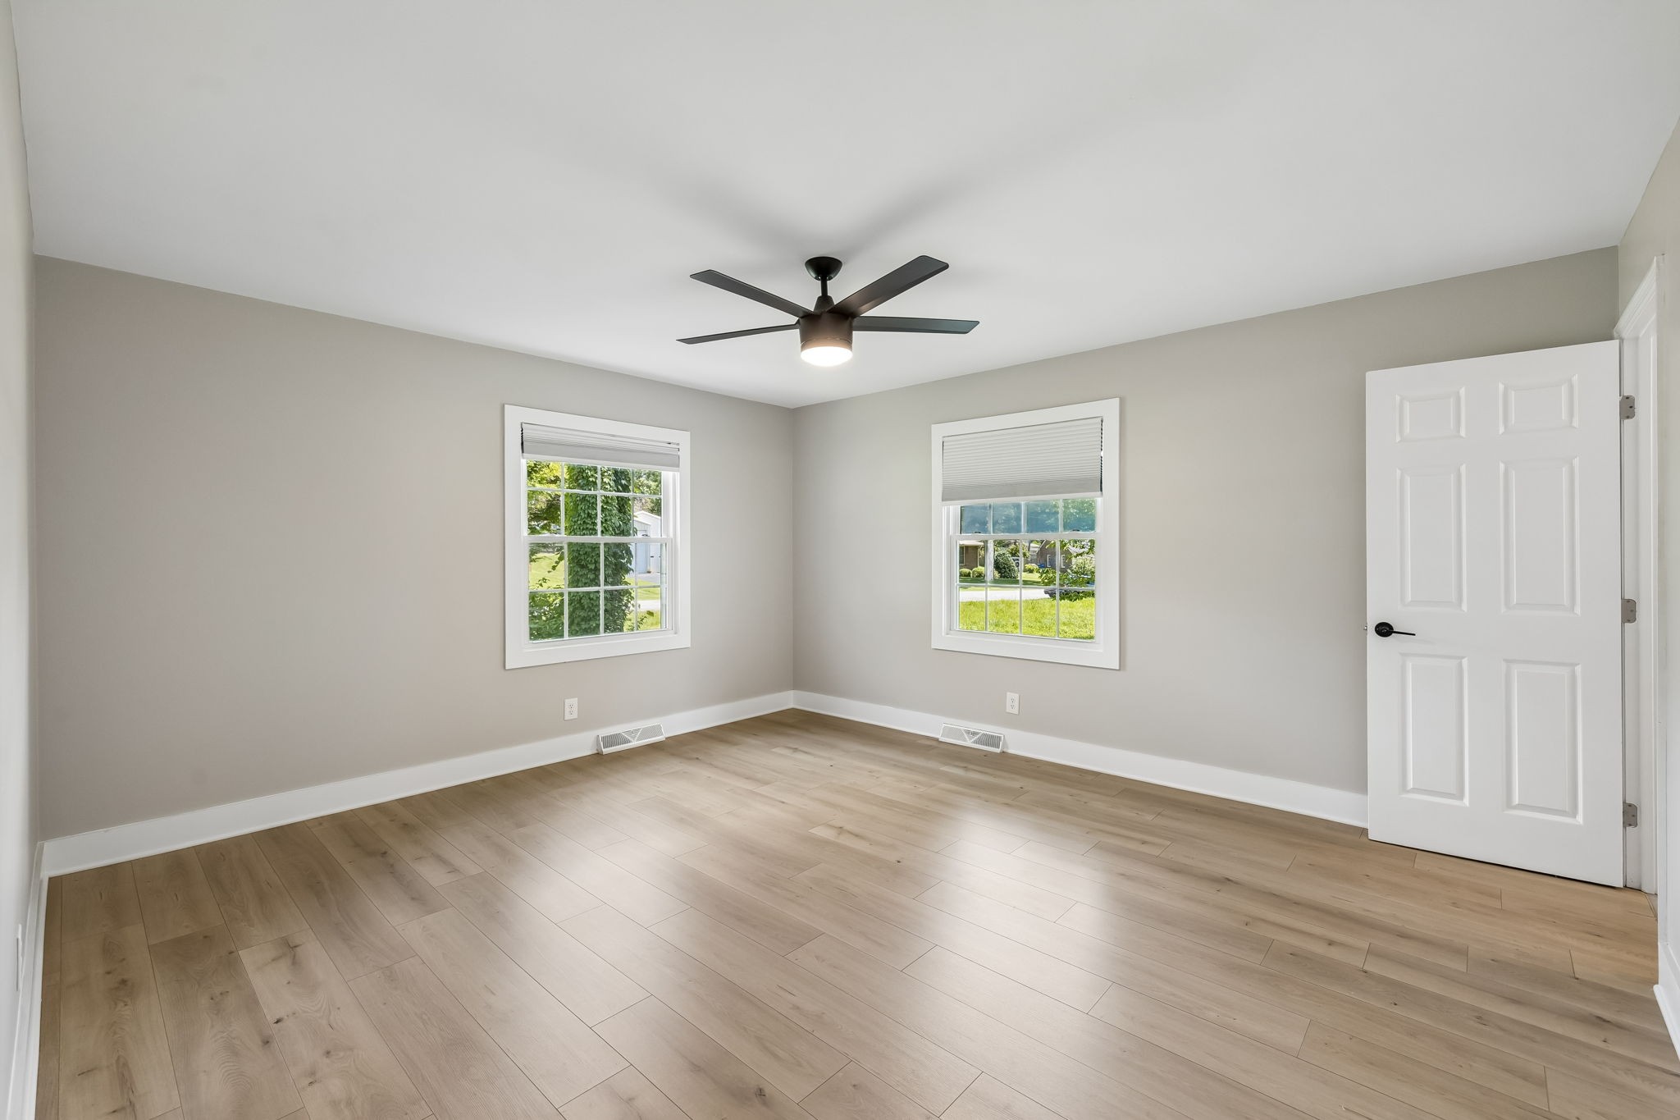
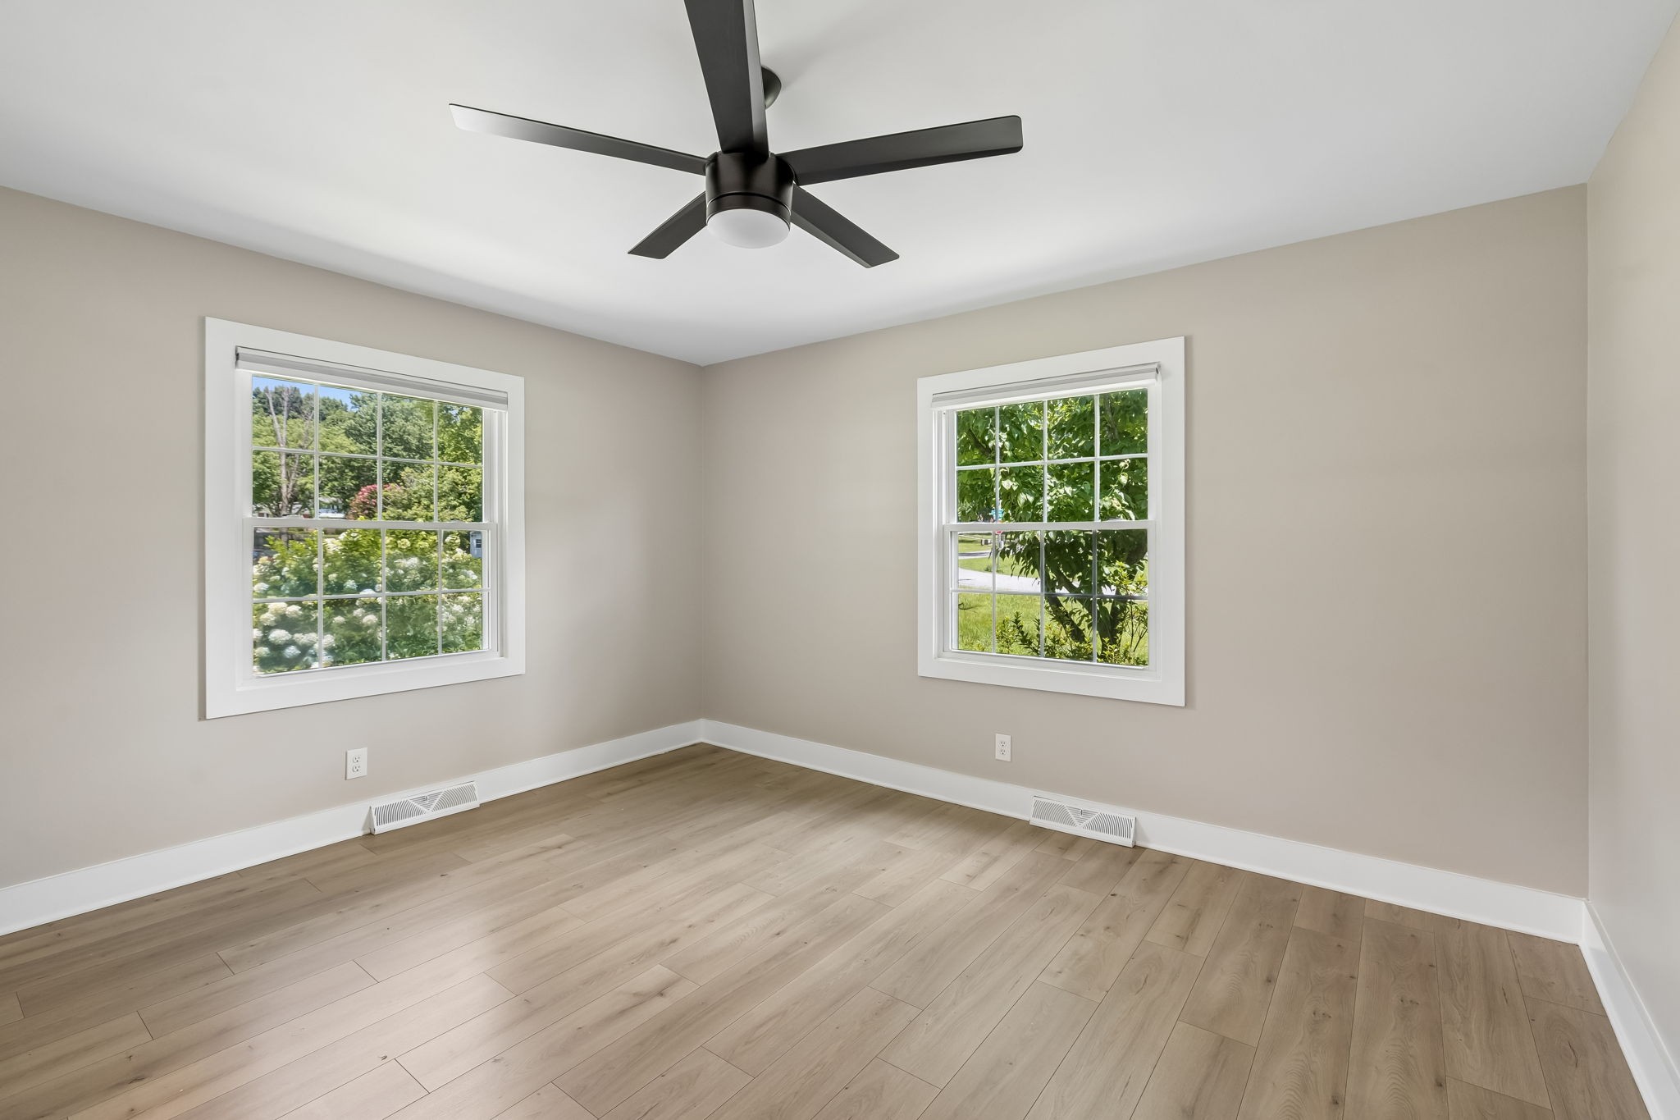
Empty room with light wood-look flooring, two windows, and a black ceiling fan with a light.
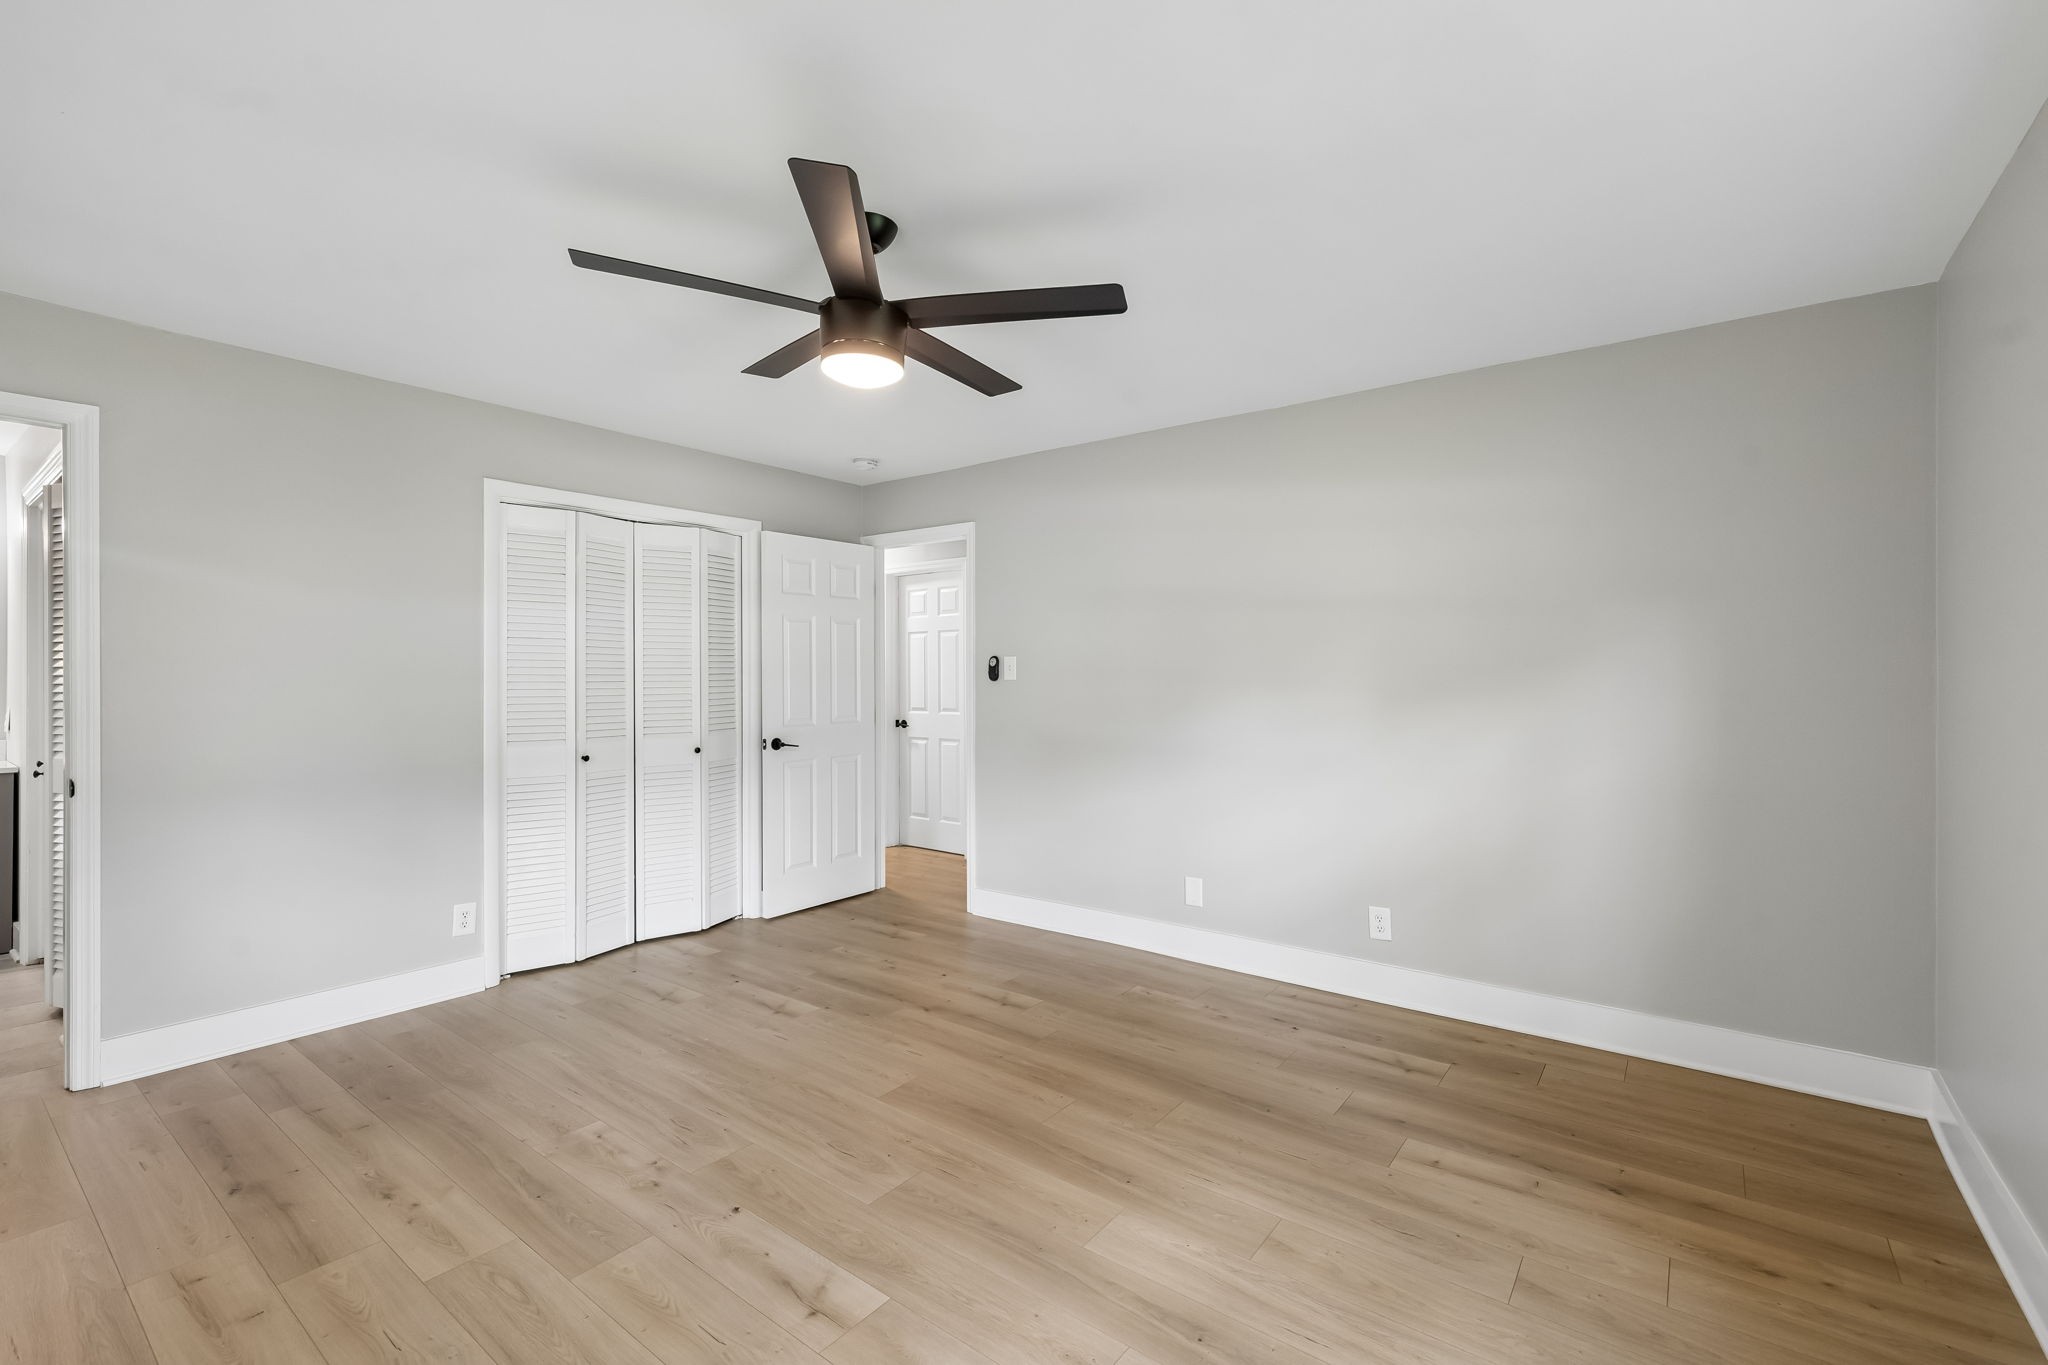
Empty bedroom with light wood floors, a louvered closet, and a dark ceiling fan.
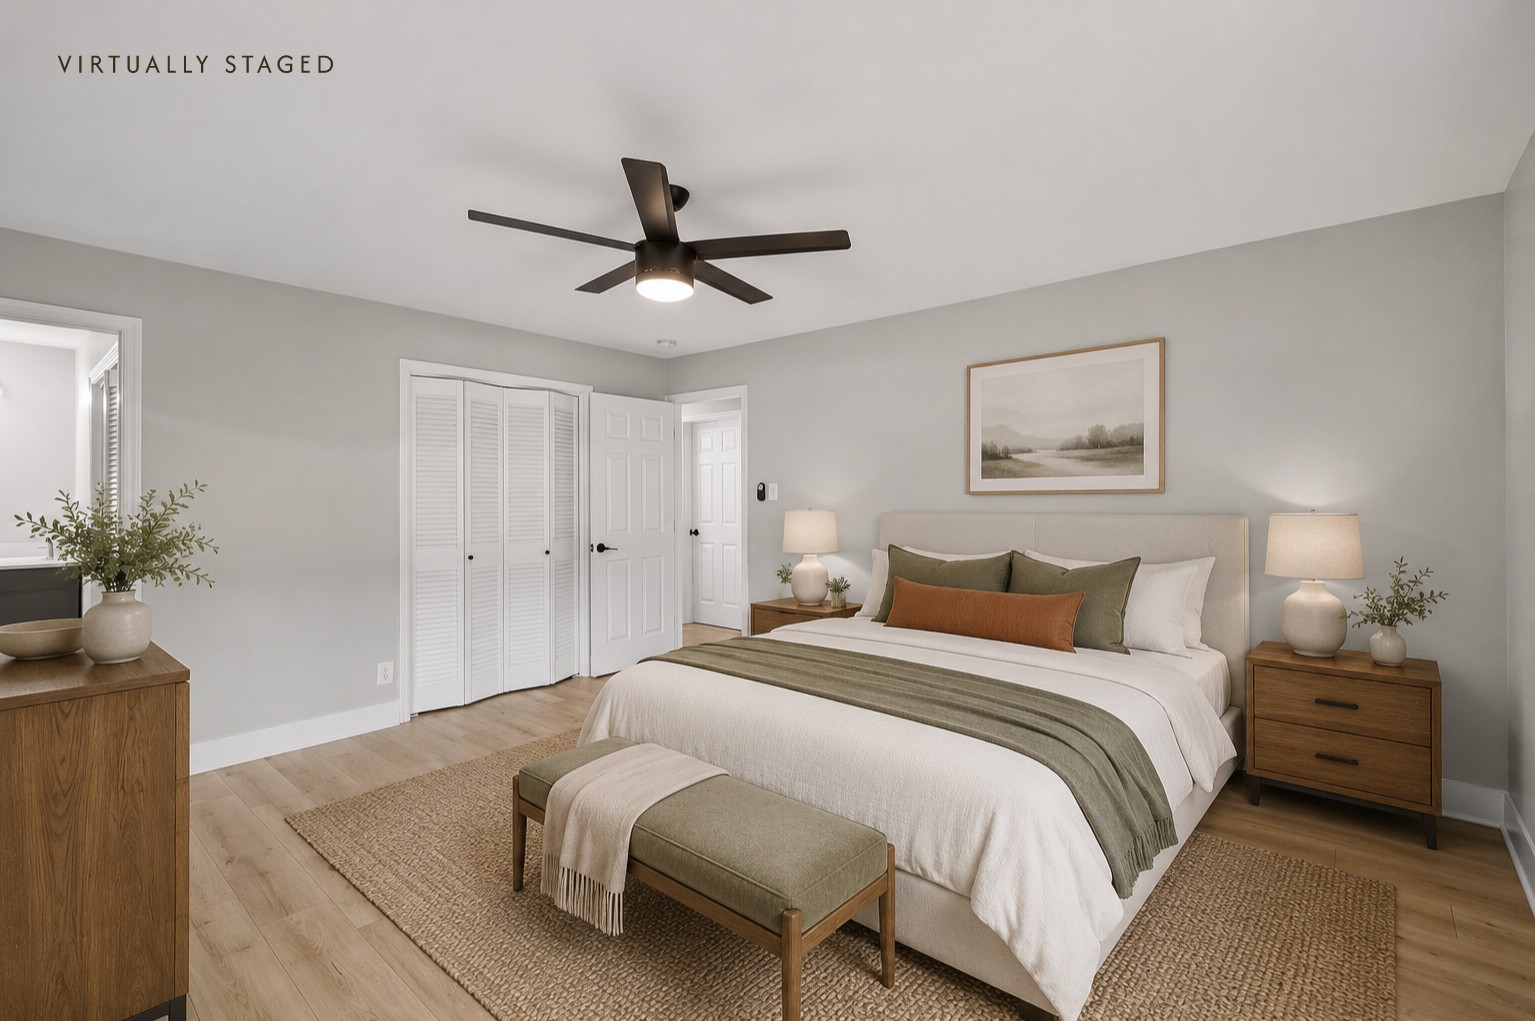
Virtually staged bedroom with an upholstered bed, wooden nightstands, and a dark ceiling fan.
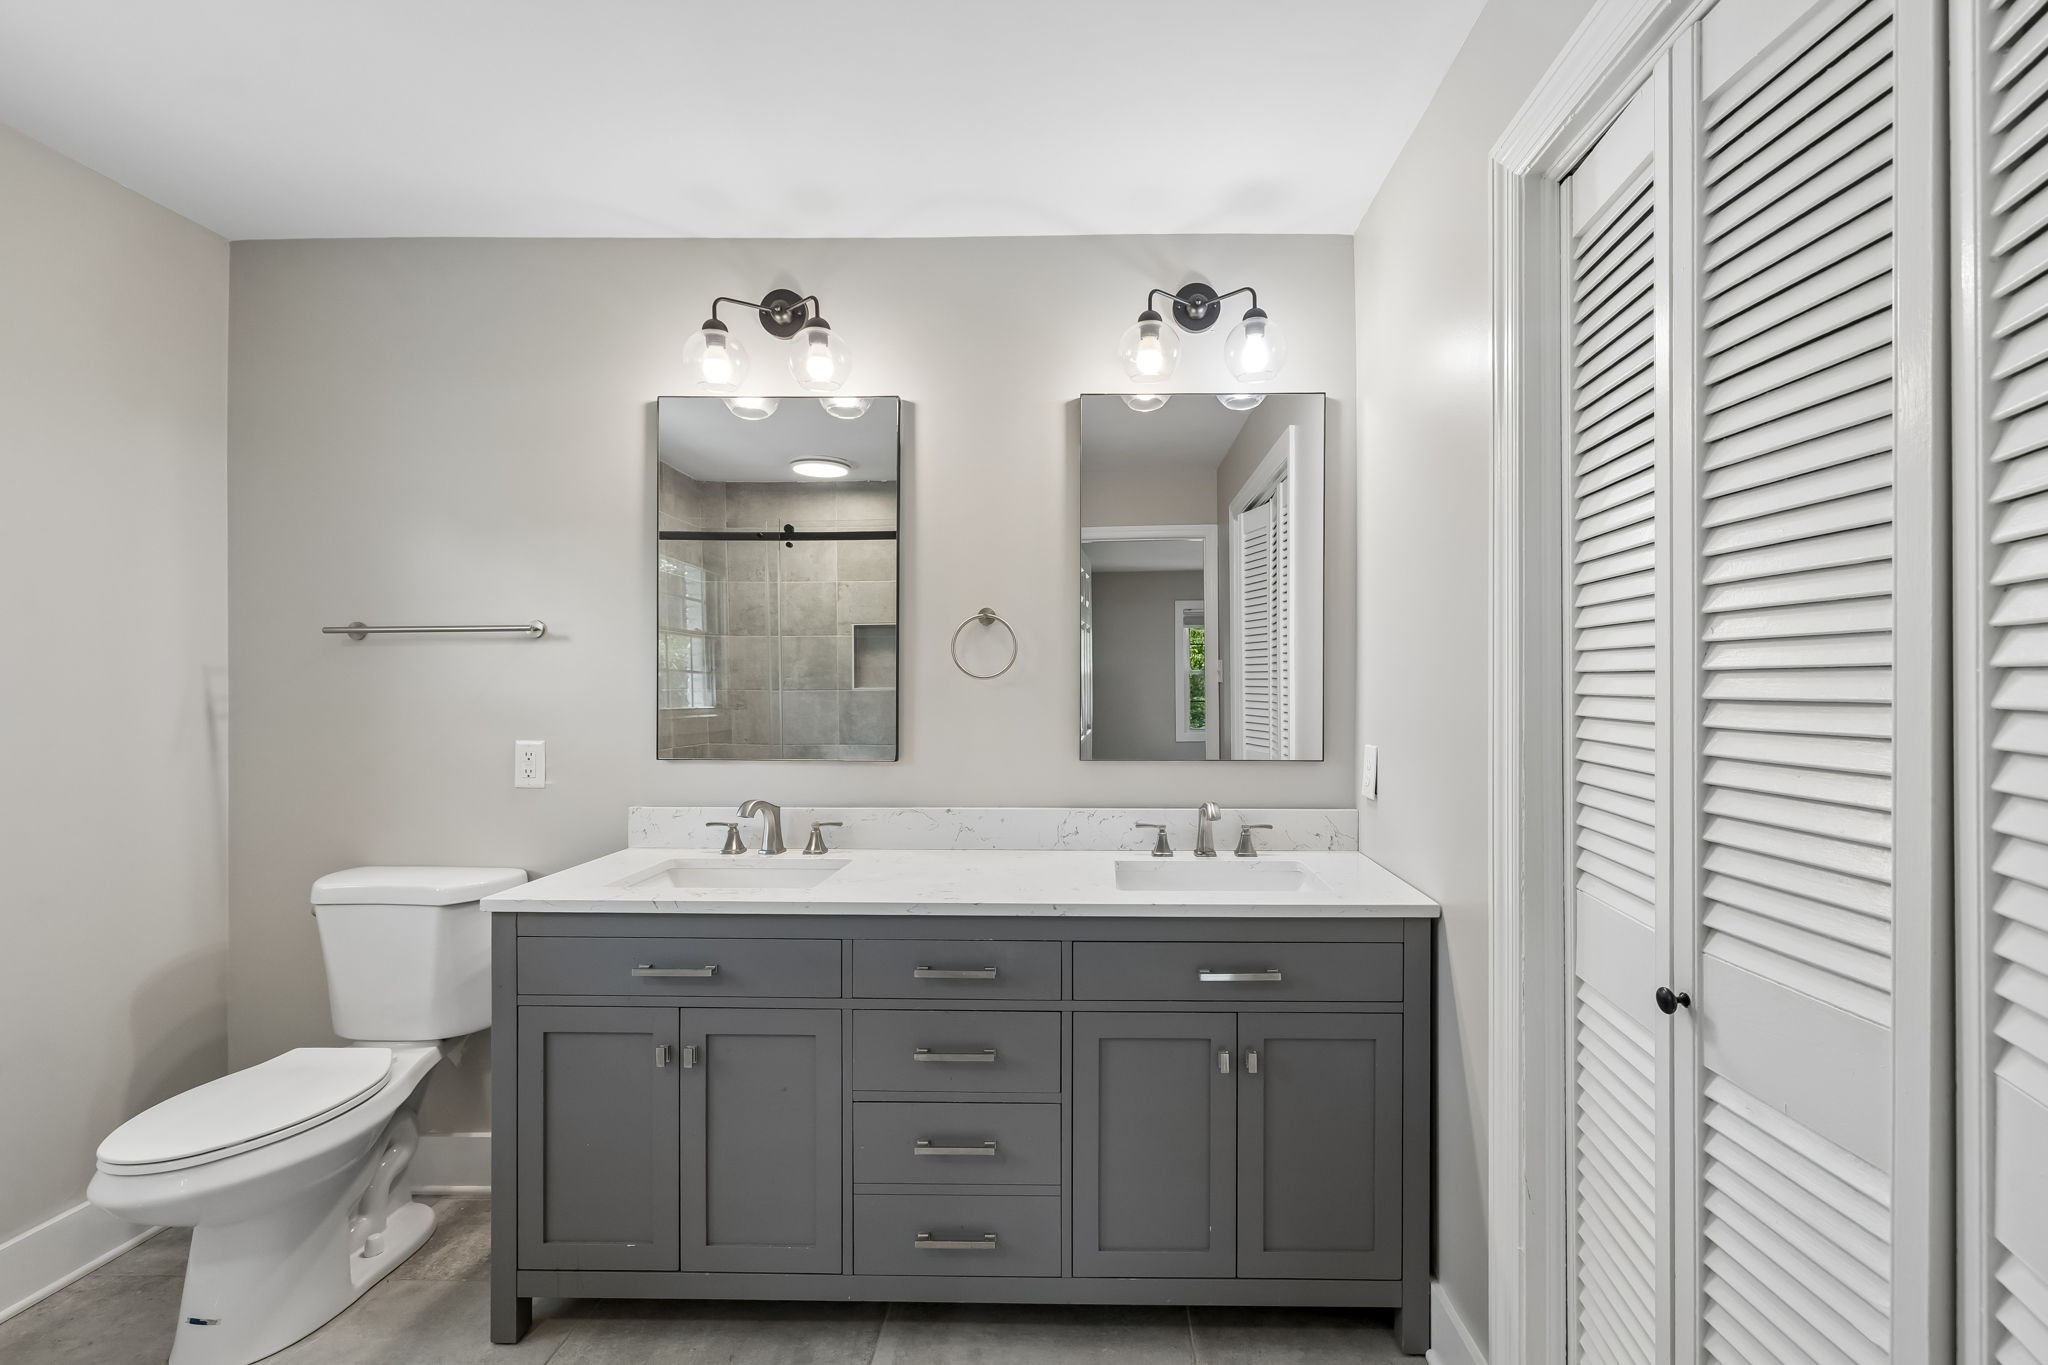
Bathroom with a gray double vanity, two mirrors, toilet, and white louvered closet doors.
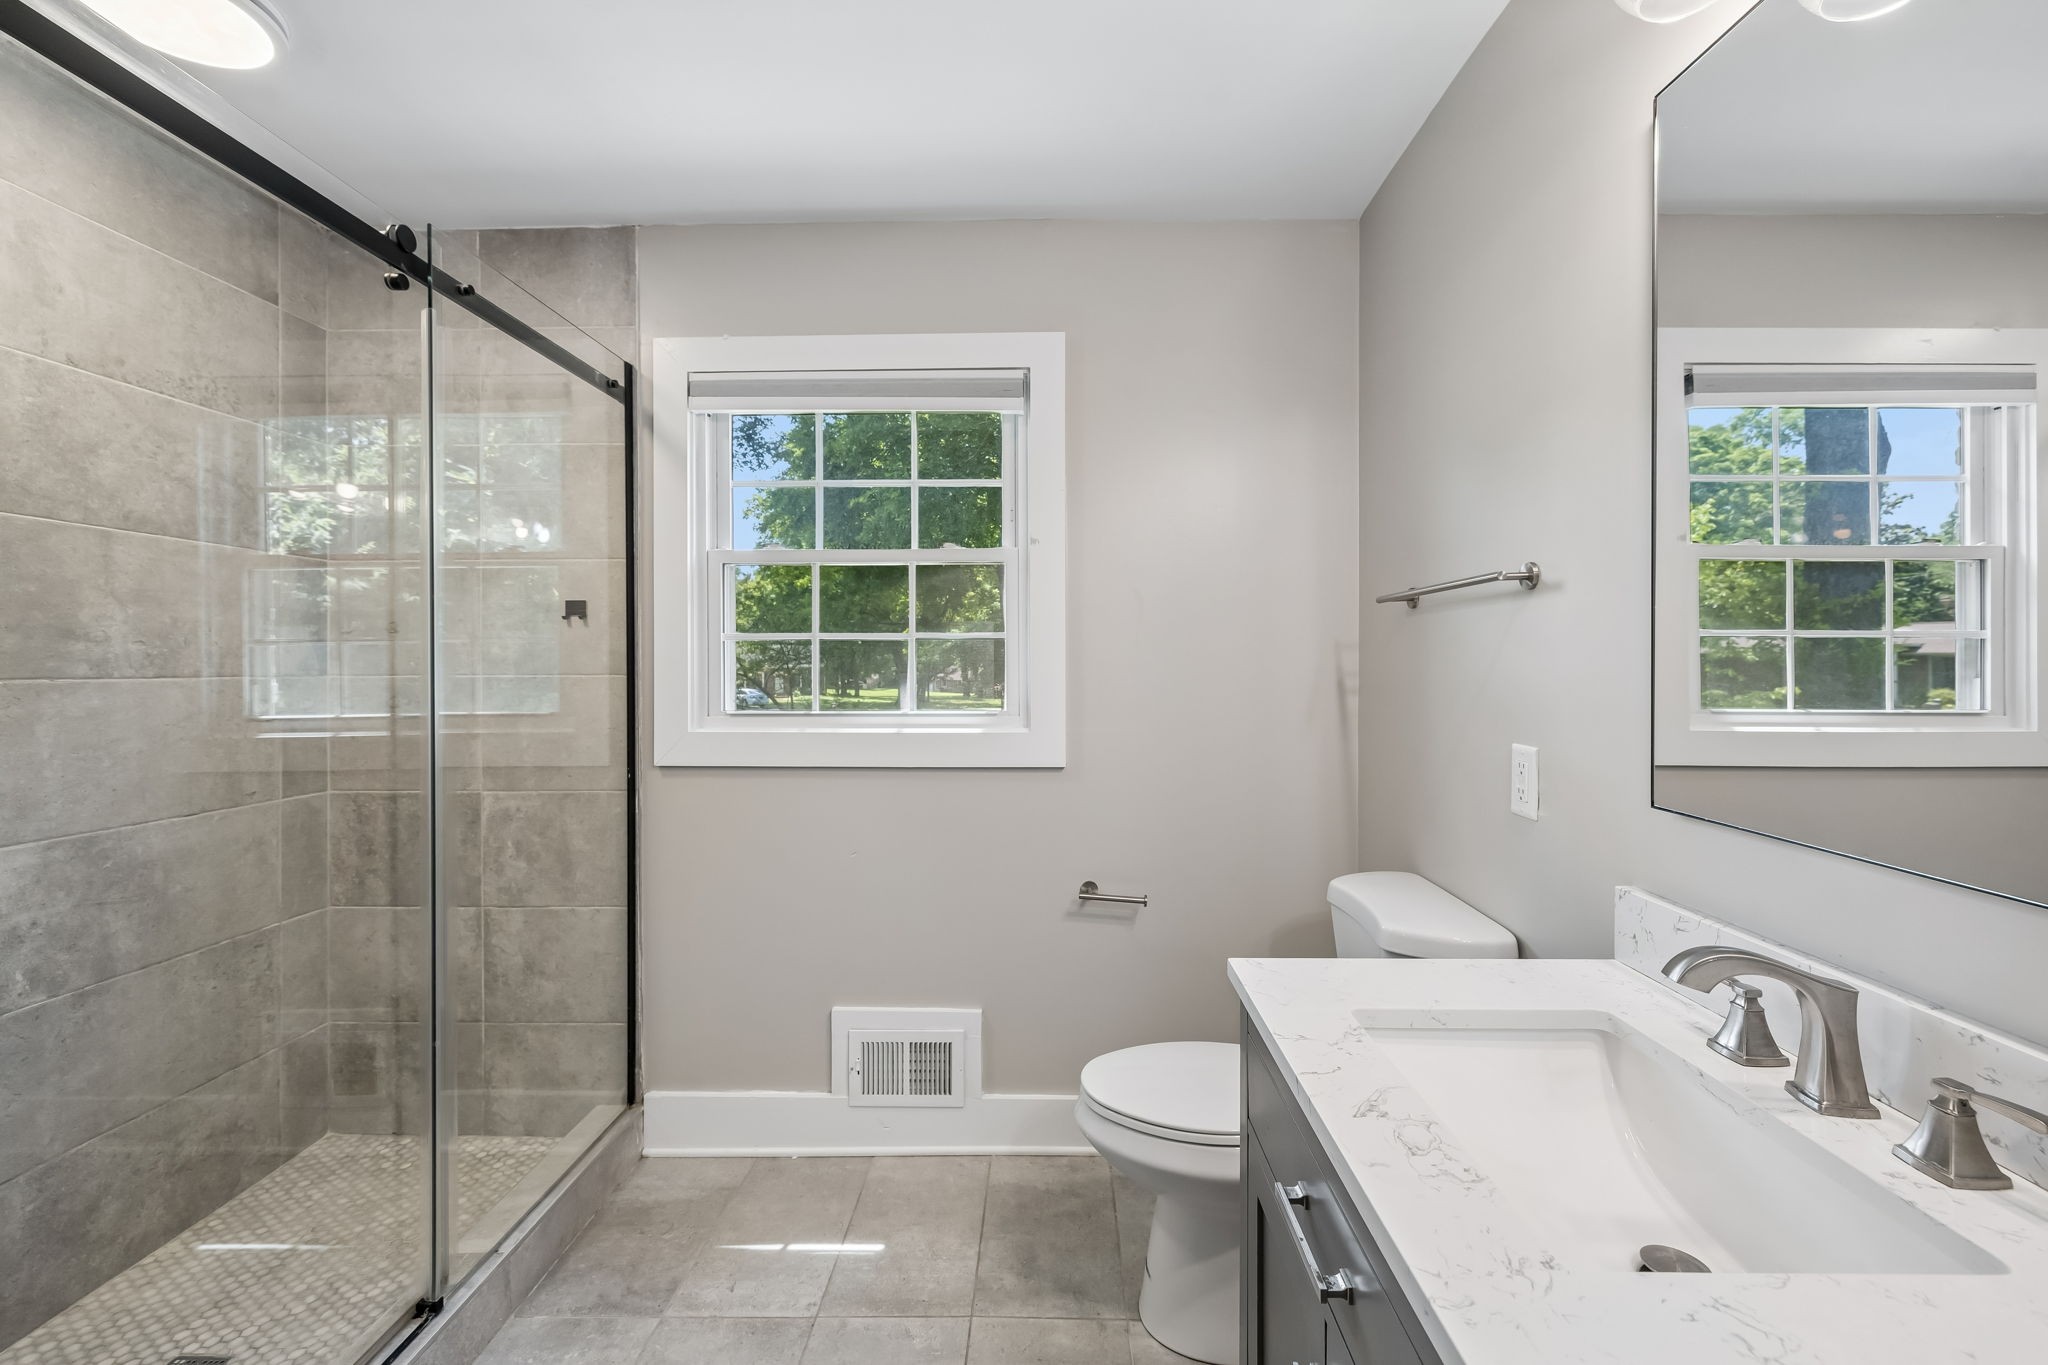
Bathroom with a glass walk-in shower, gray tile, and marble-look vanity beside a sunny window.
Empty room with light plank flooring, two garden-facing windows, and a black ceiling fan.
Empty bedroom with a large window, light wood floors, black ceiling fan, and open closet.
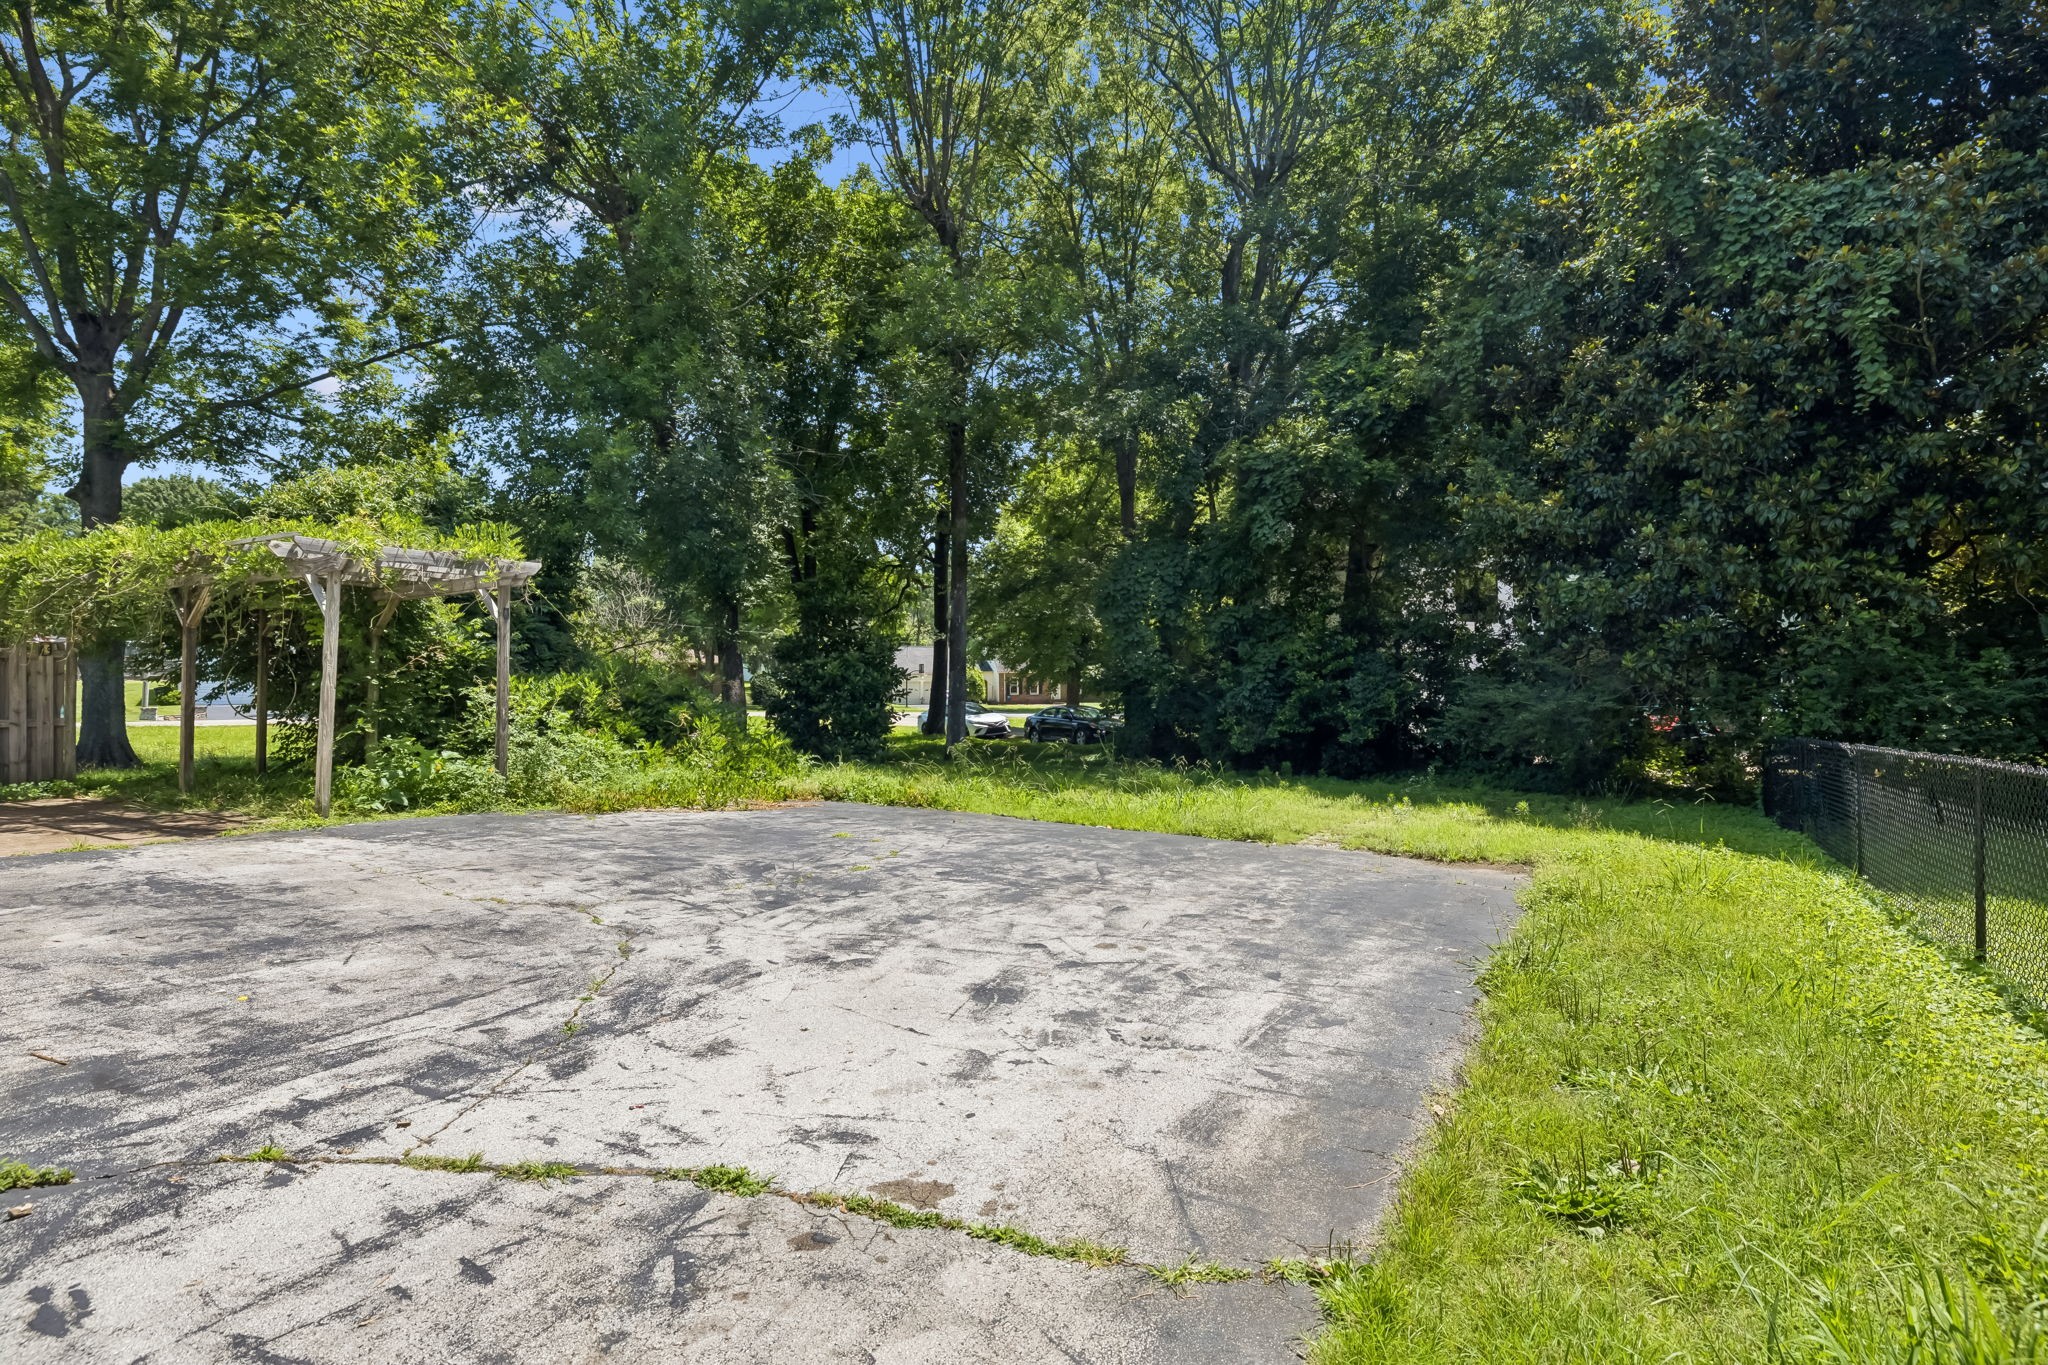
Paved yard beneath mature trees, with a wooden pergola and chain-link fence.
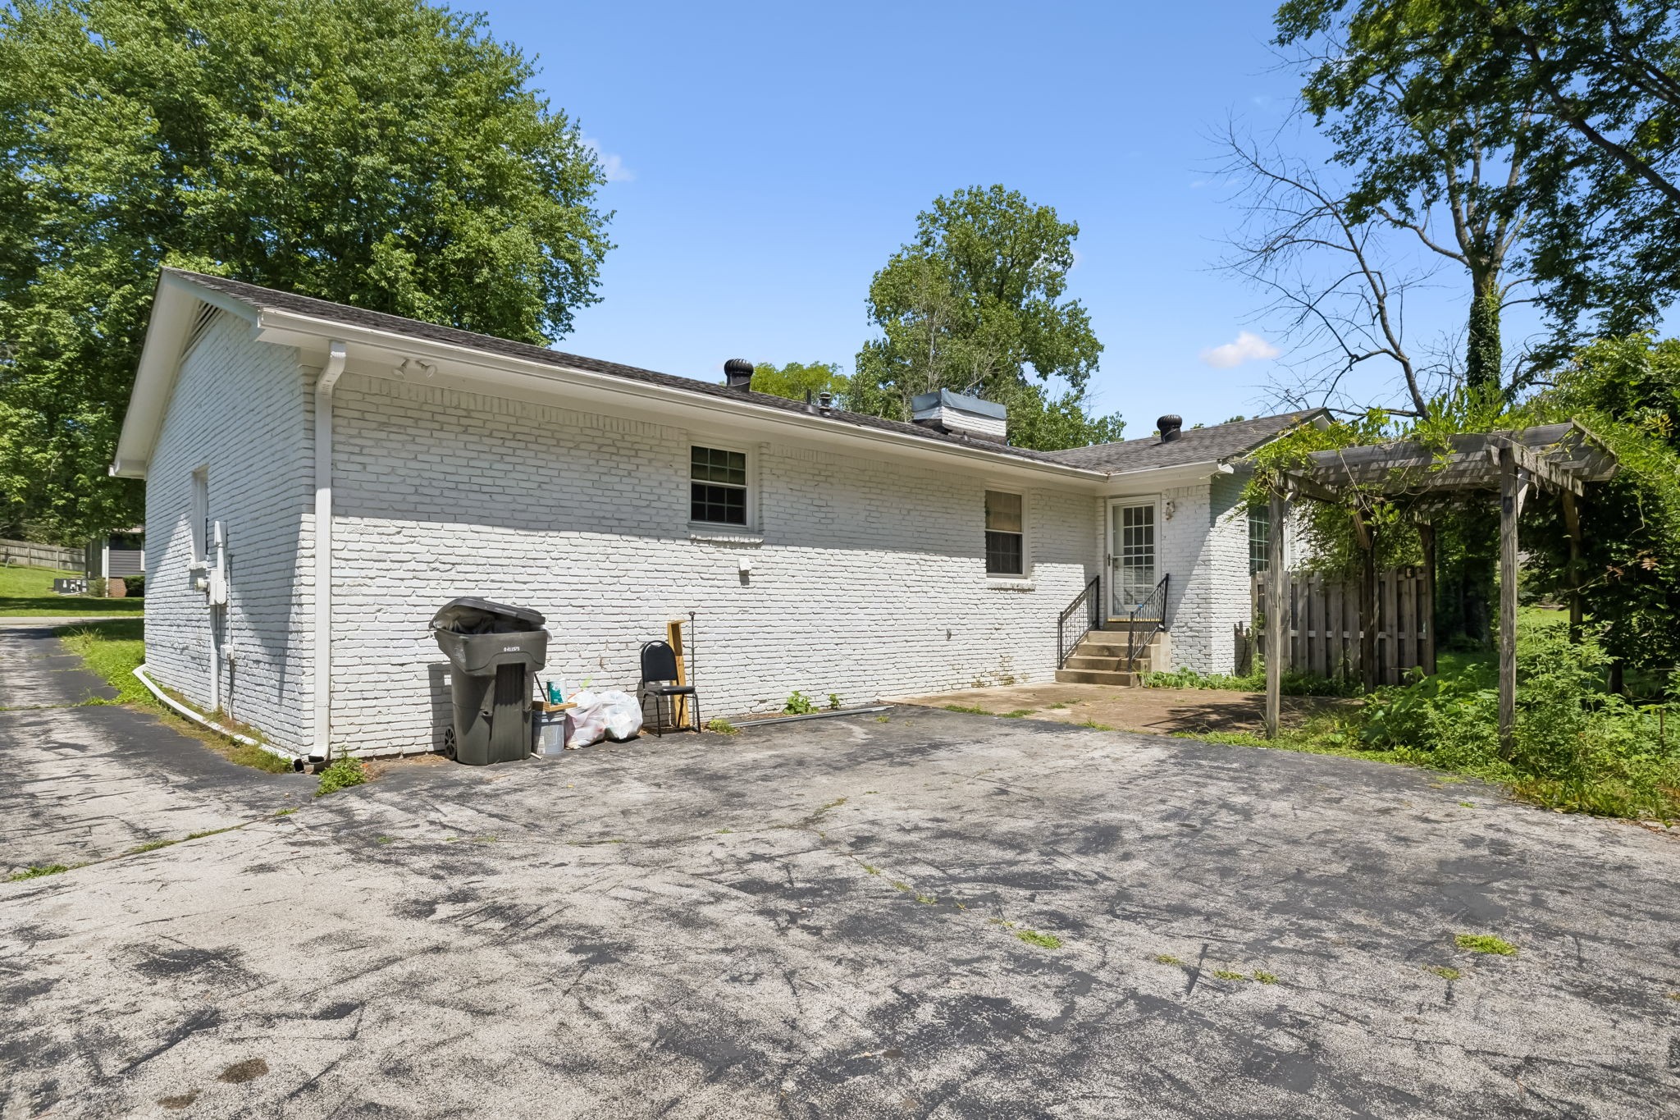
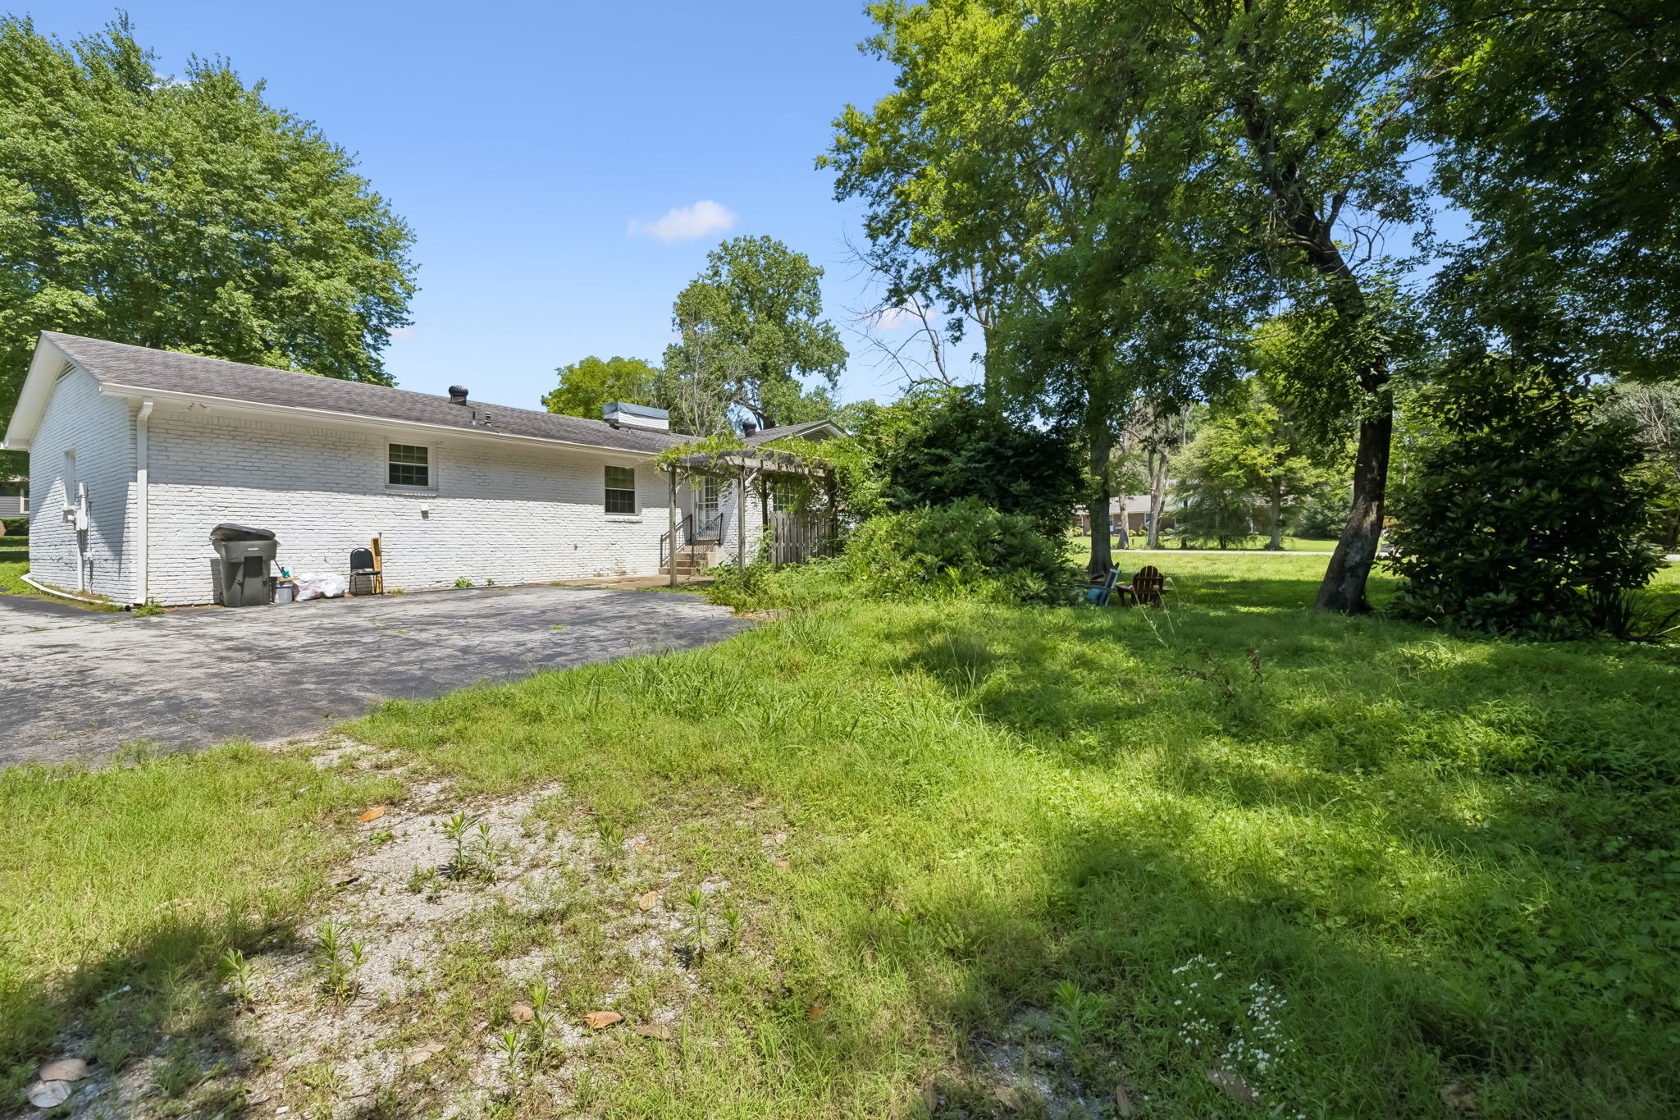
White brick home's rear exterior with a paved patio, back-door steps, and wooden pergola.
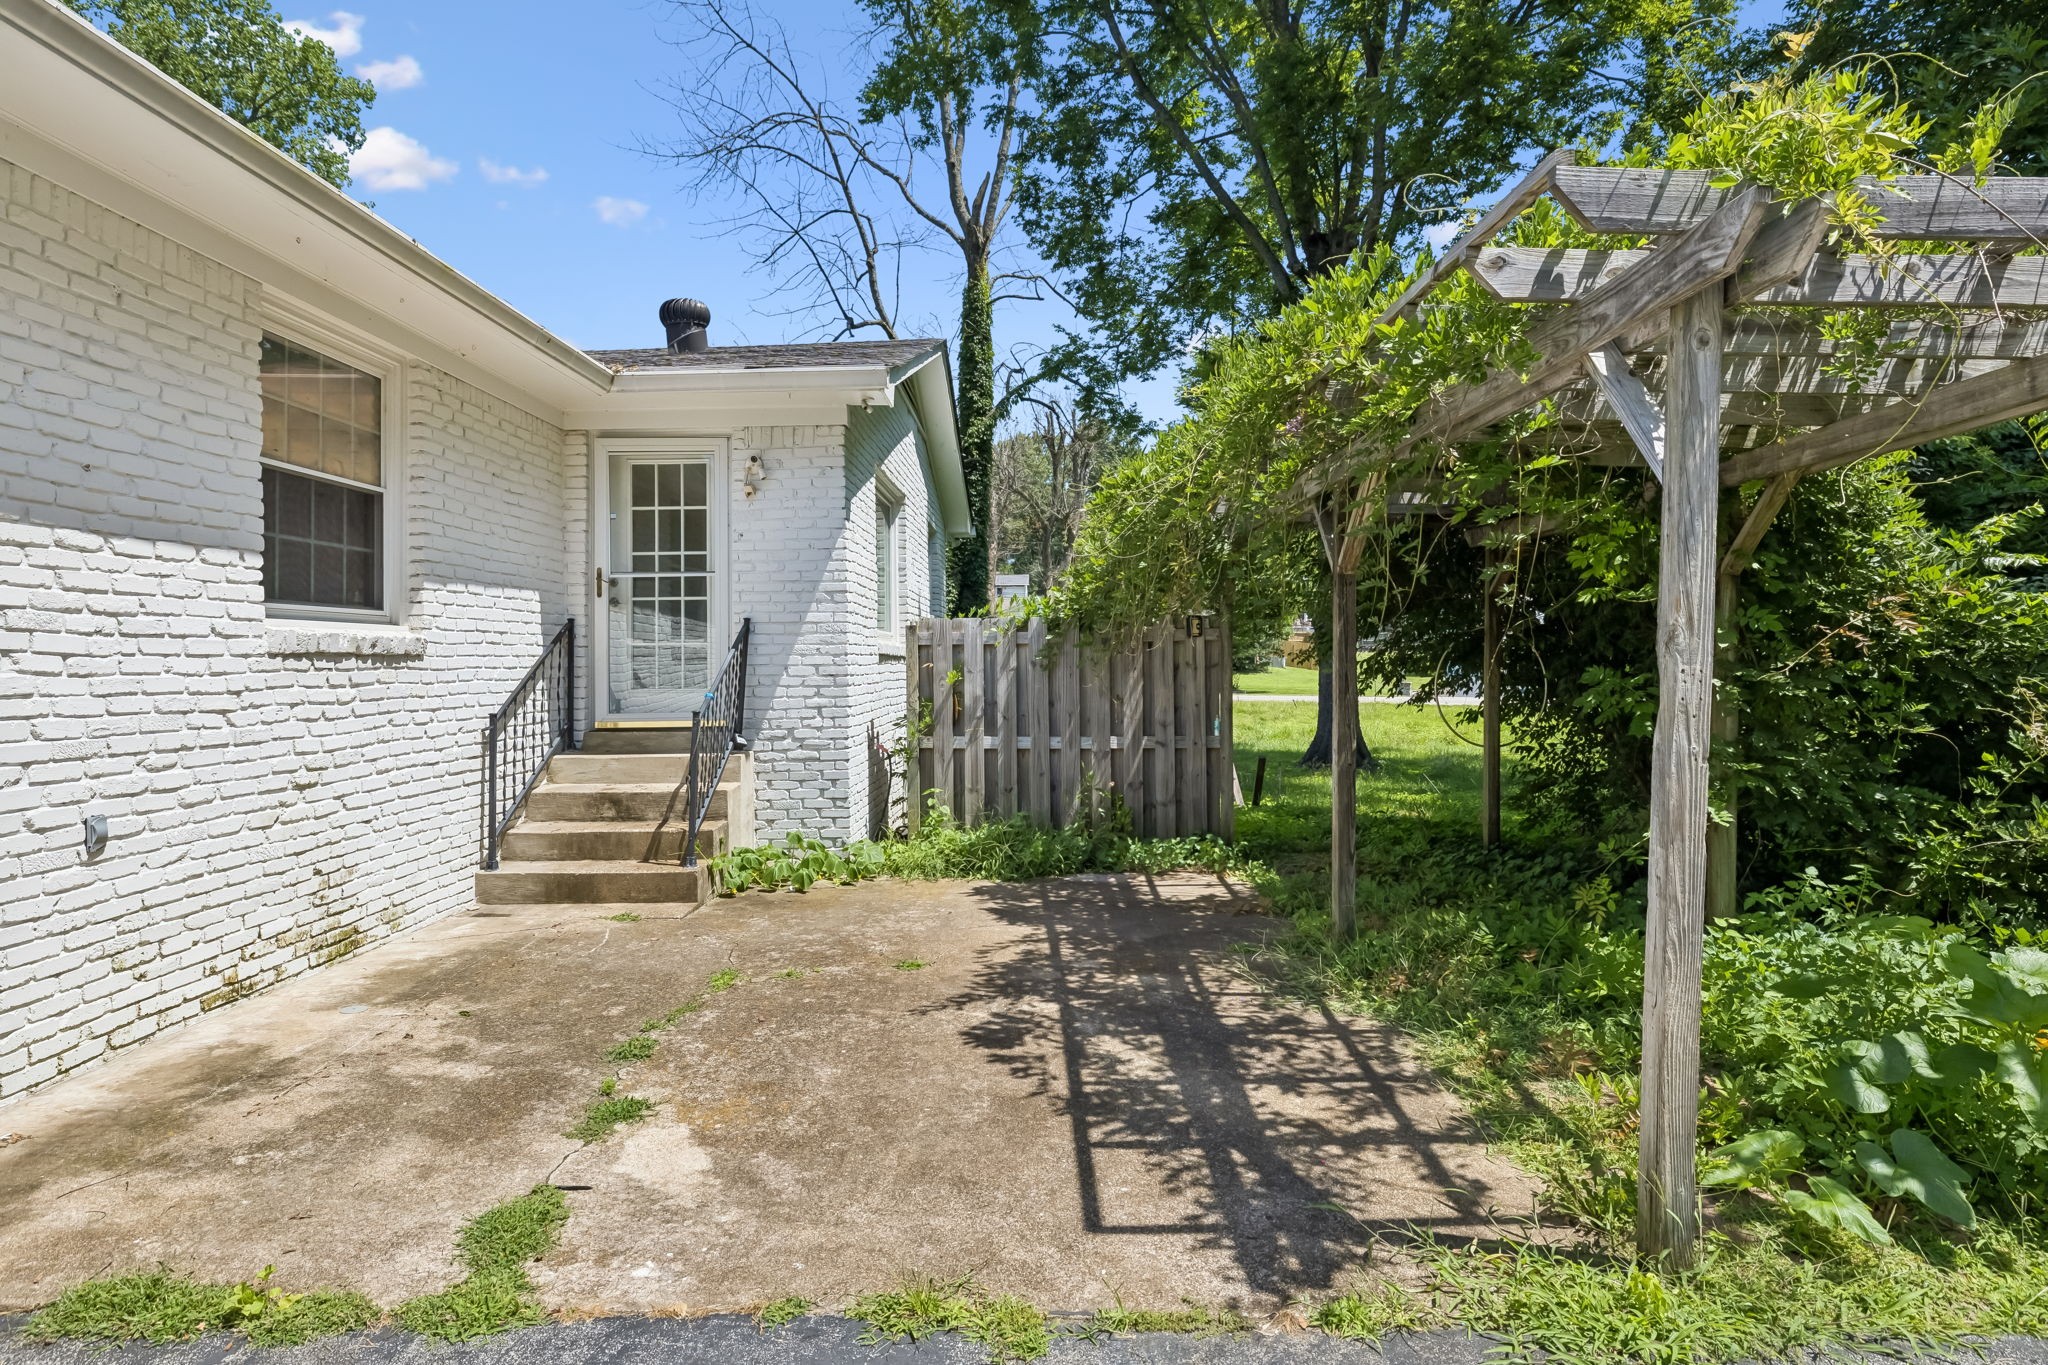
White brick house patio with concrete steps and a vine-covered wooden pergola.
White brick home beside a paved driveway, pergola entrance, and leafy yard.
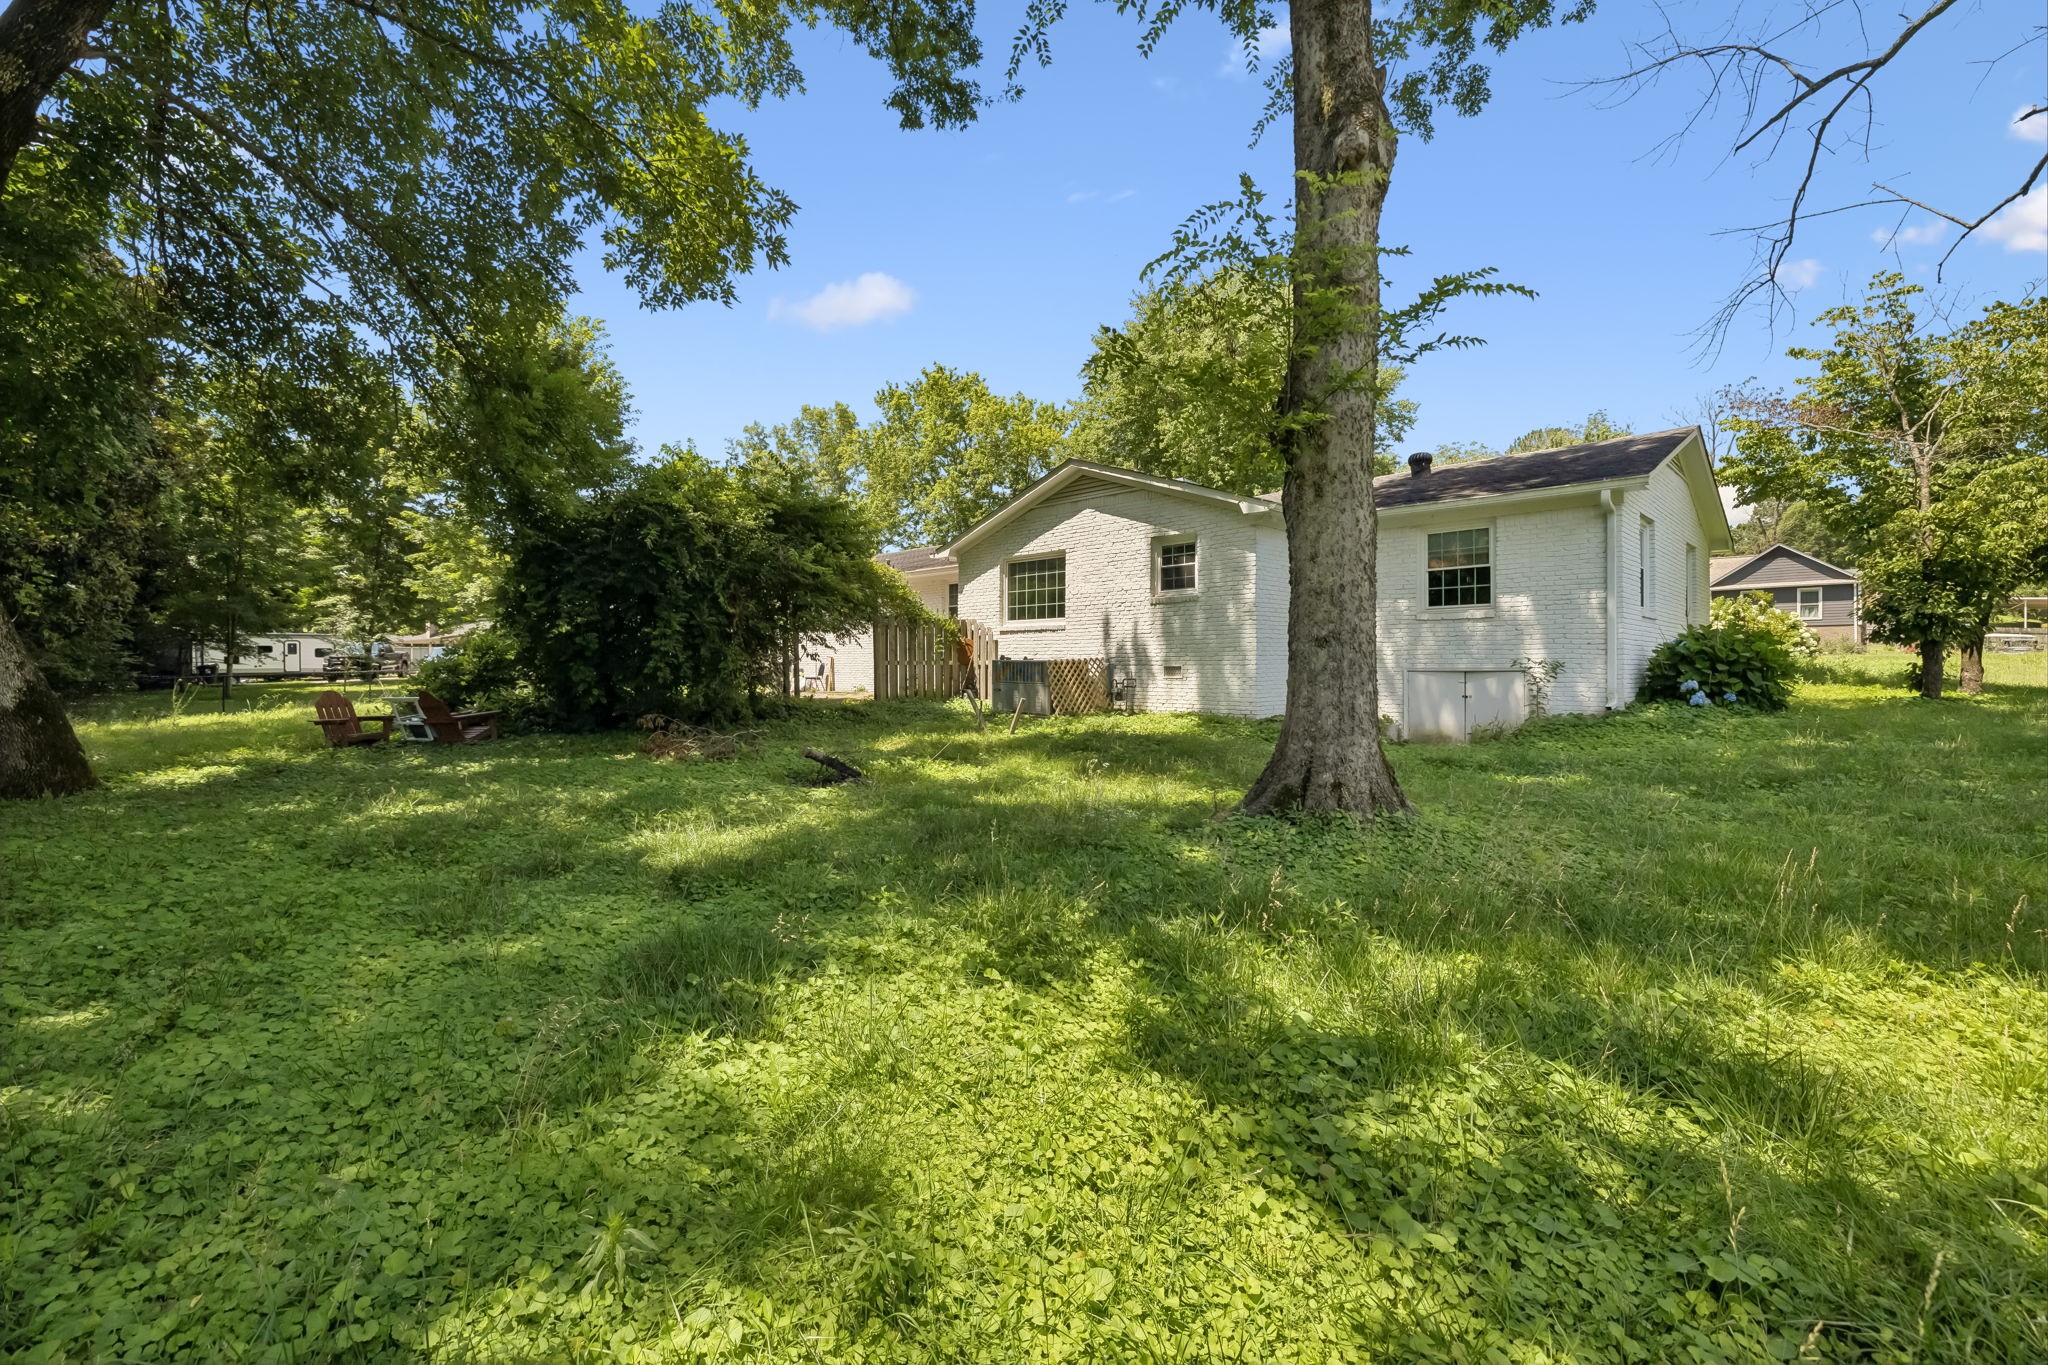
White brick house beyond a broad, shaded lawn with mature trees and outdoor chairs.
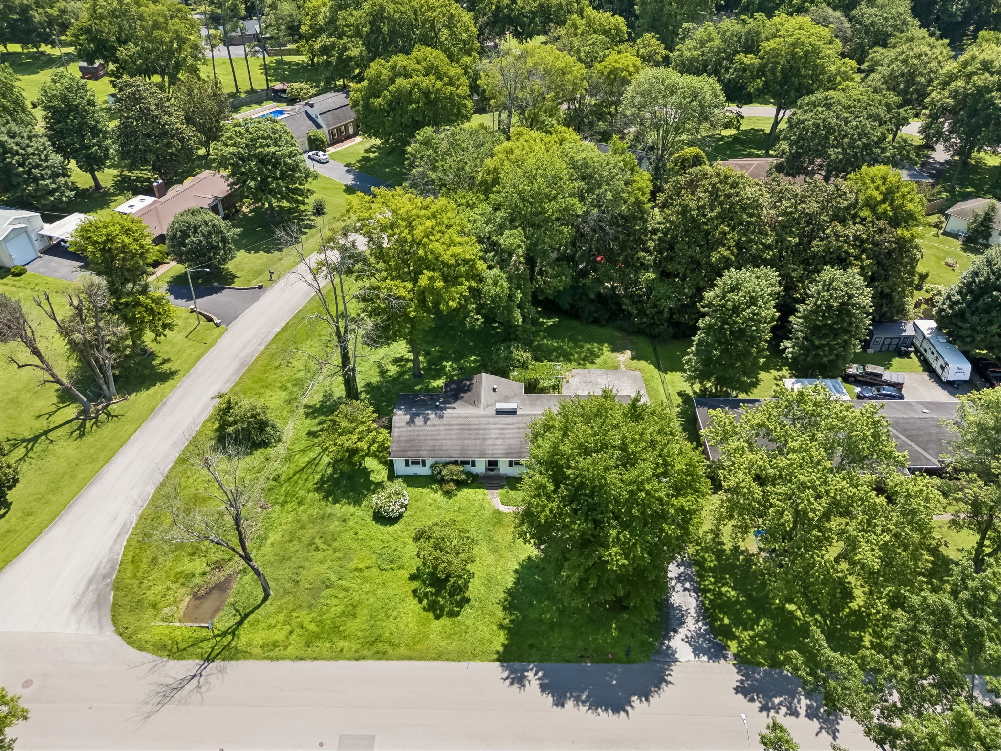
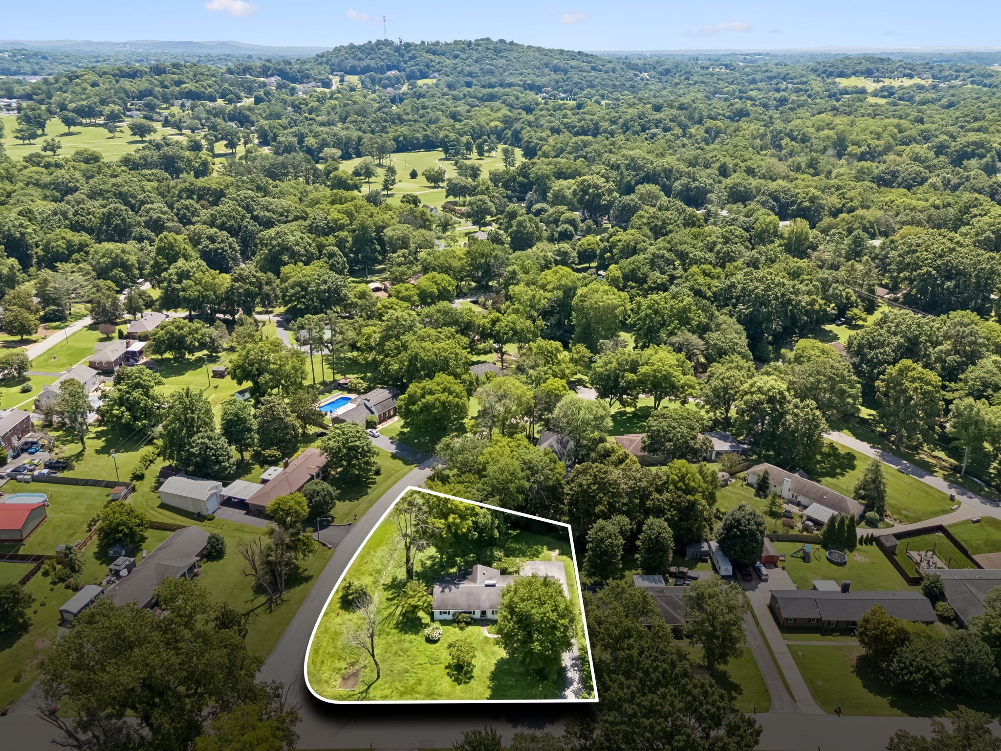
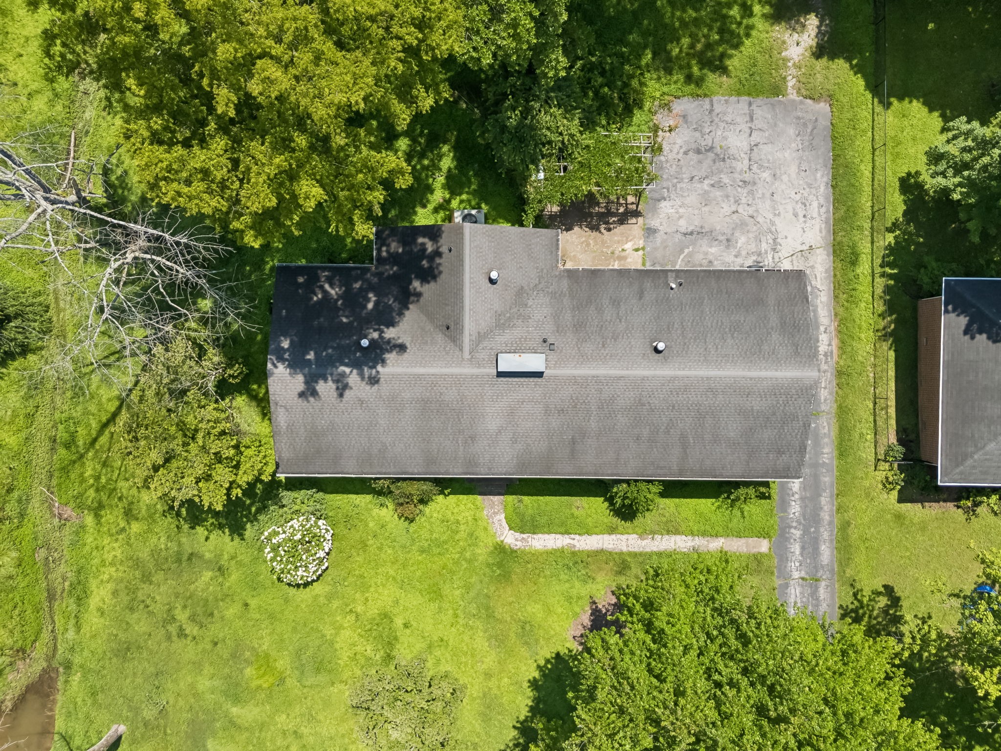
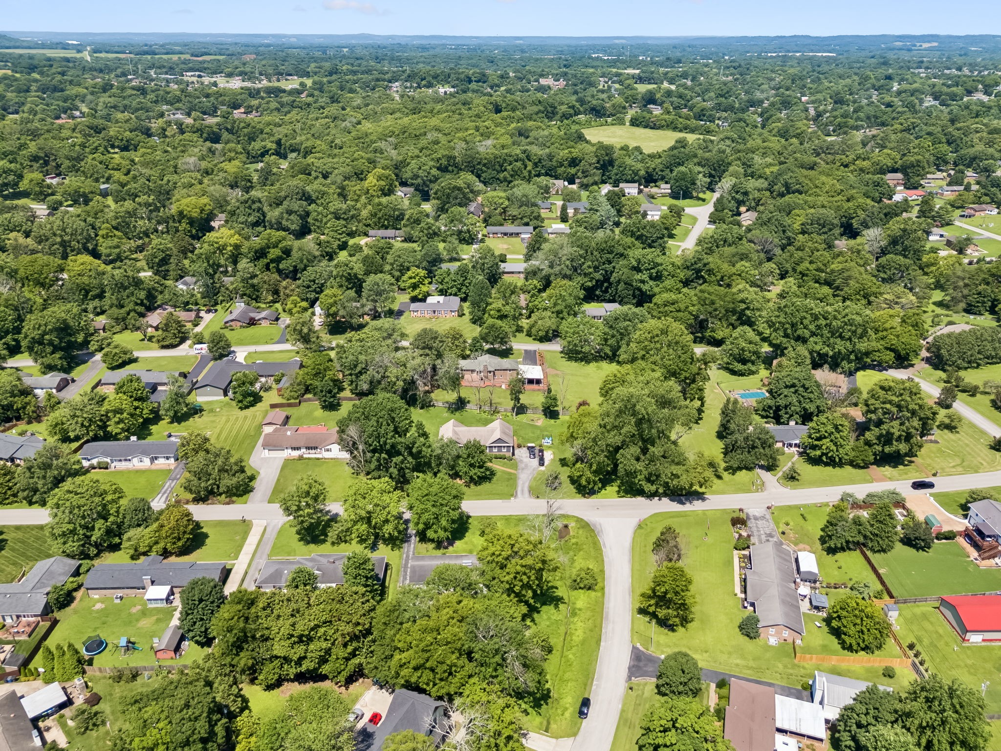
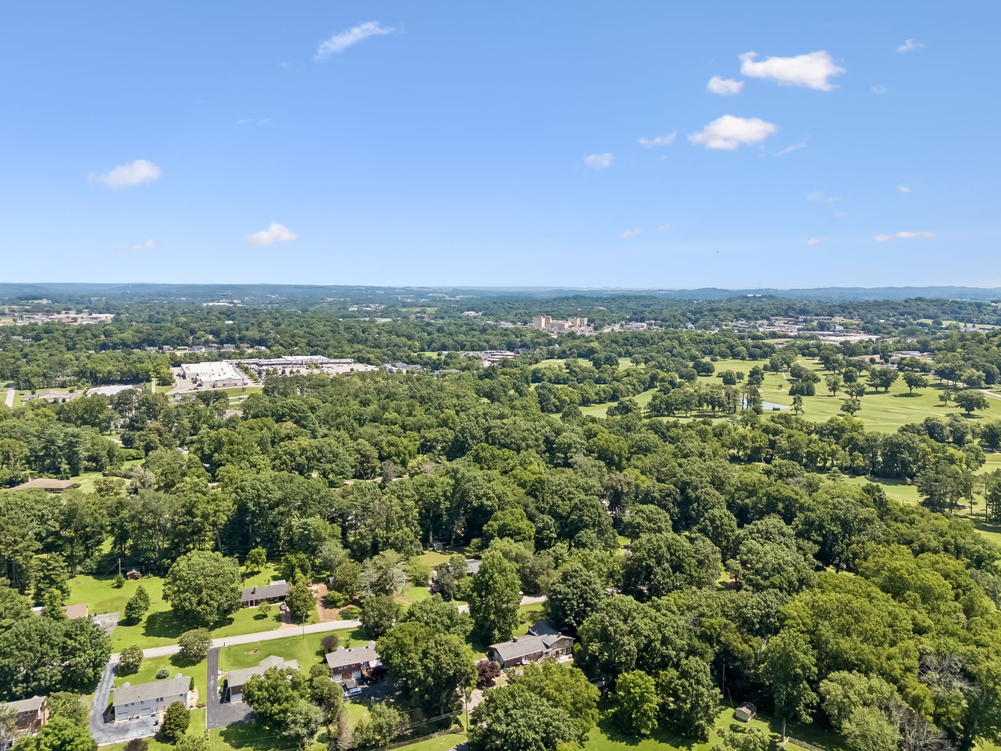
Aerial view of a single-story home on a leafy residential street, with a broad lawn and mature trees.
Aerial view of a single-story home on a tree-shaded corner lot with a broad green lawn.
Aerial view of a tree-shaded home and large lawn, outlined within a leafy neighborhood.
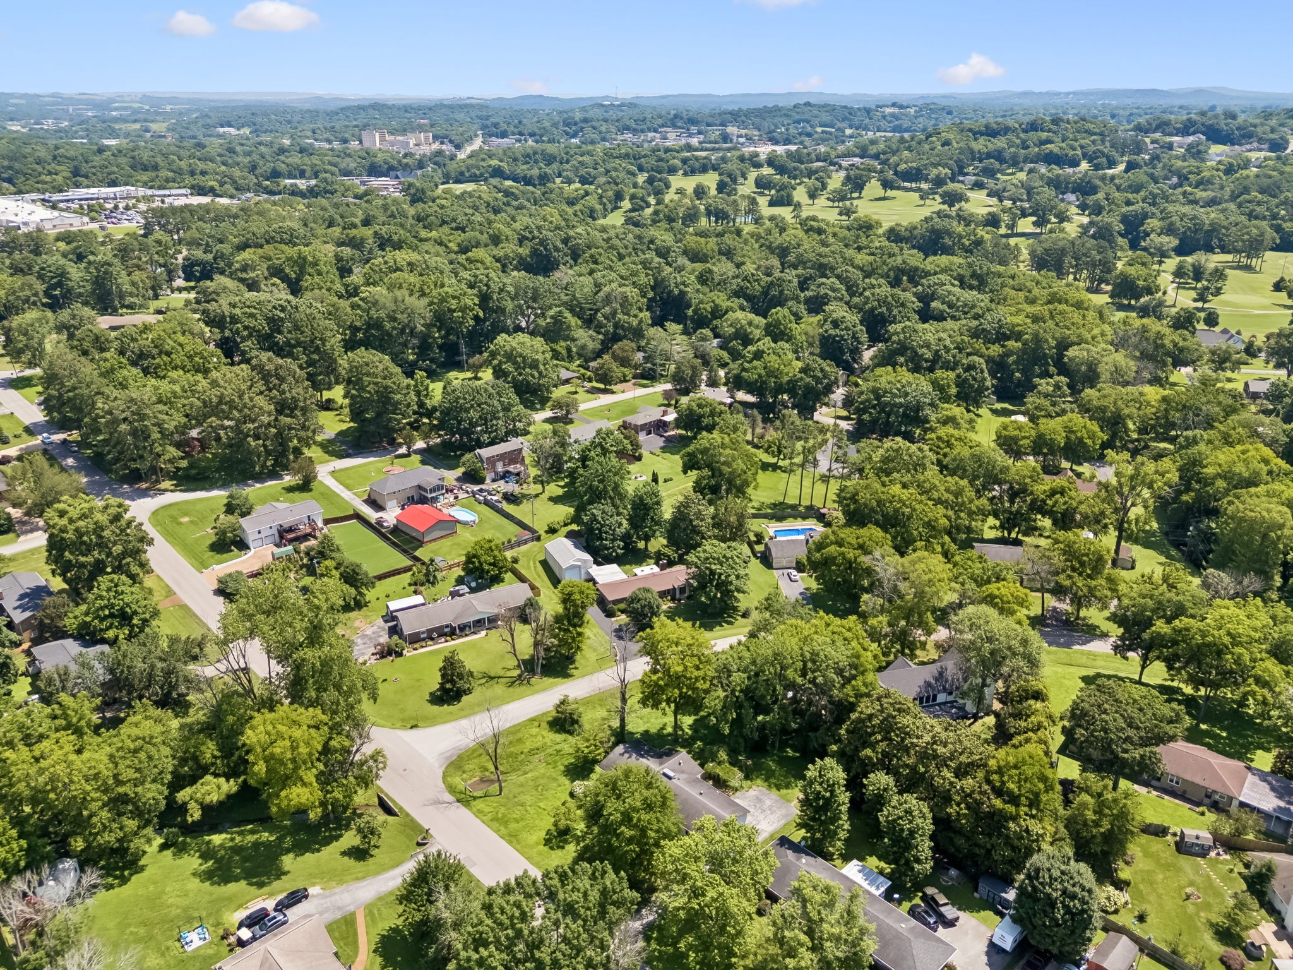
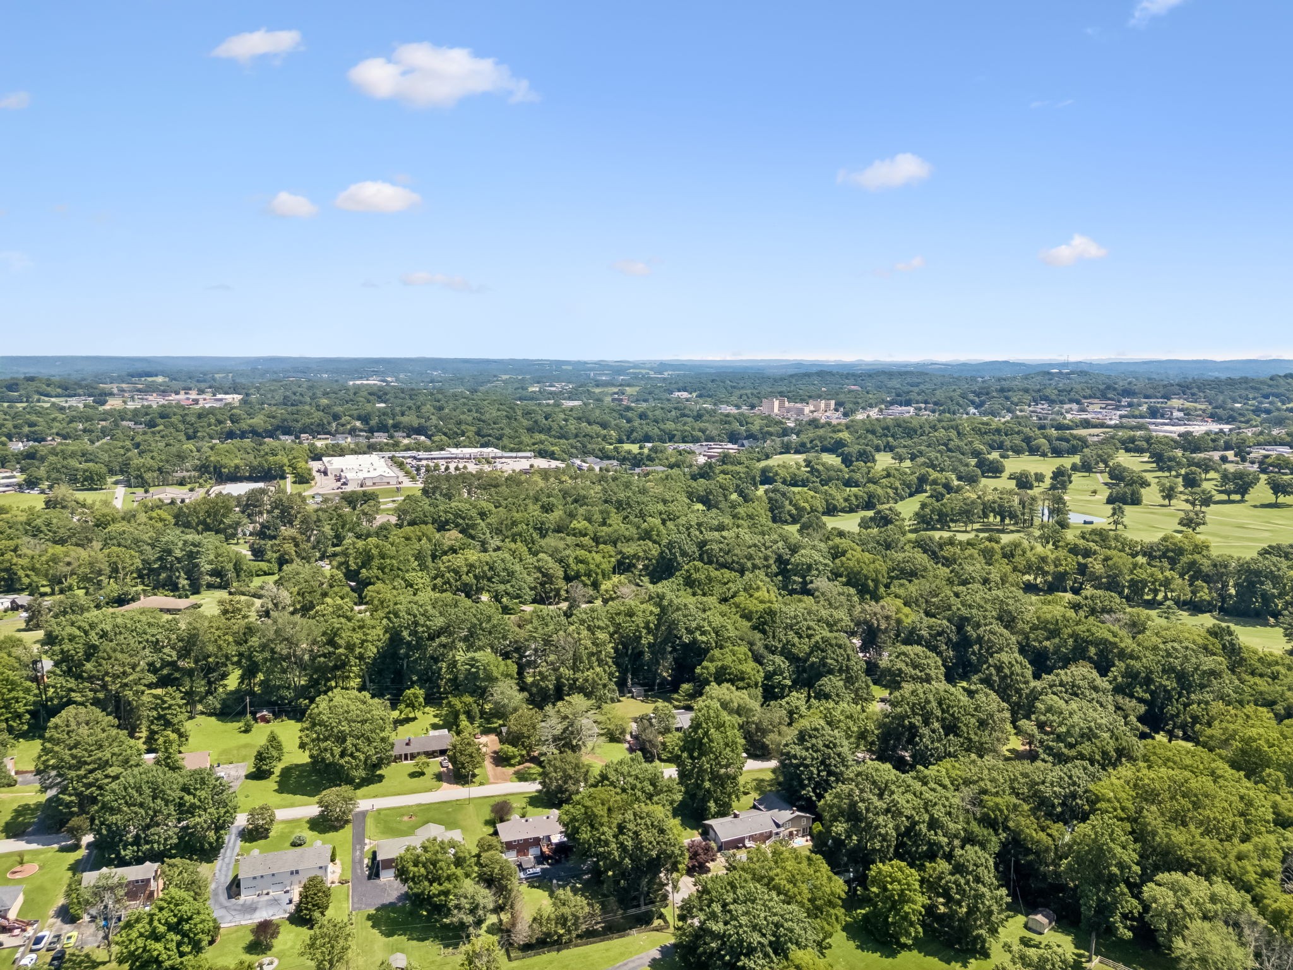
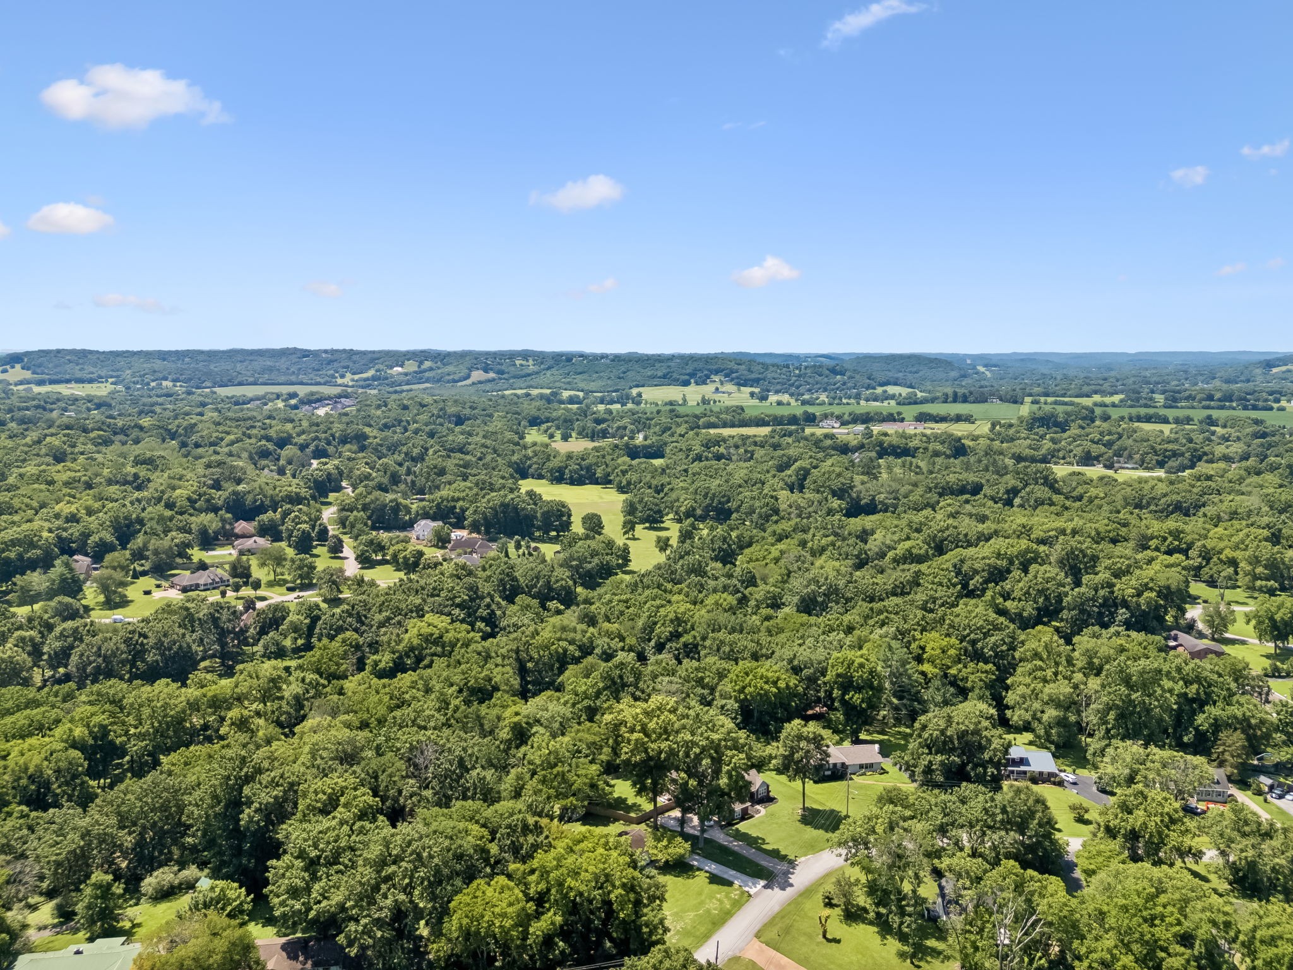
Aerial view of homes among mature trees beside a golf course and rolling hills.
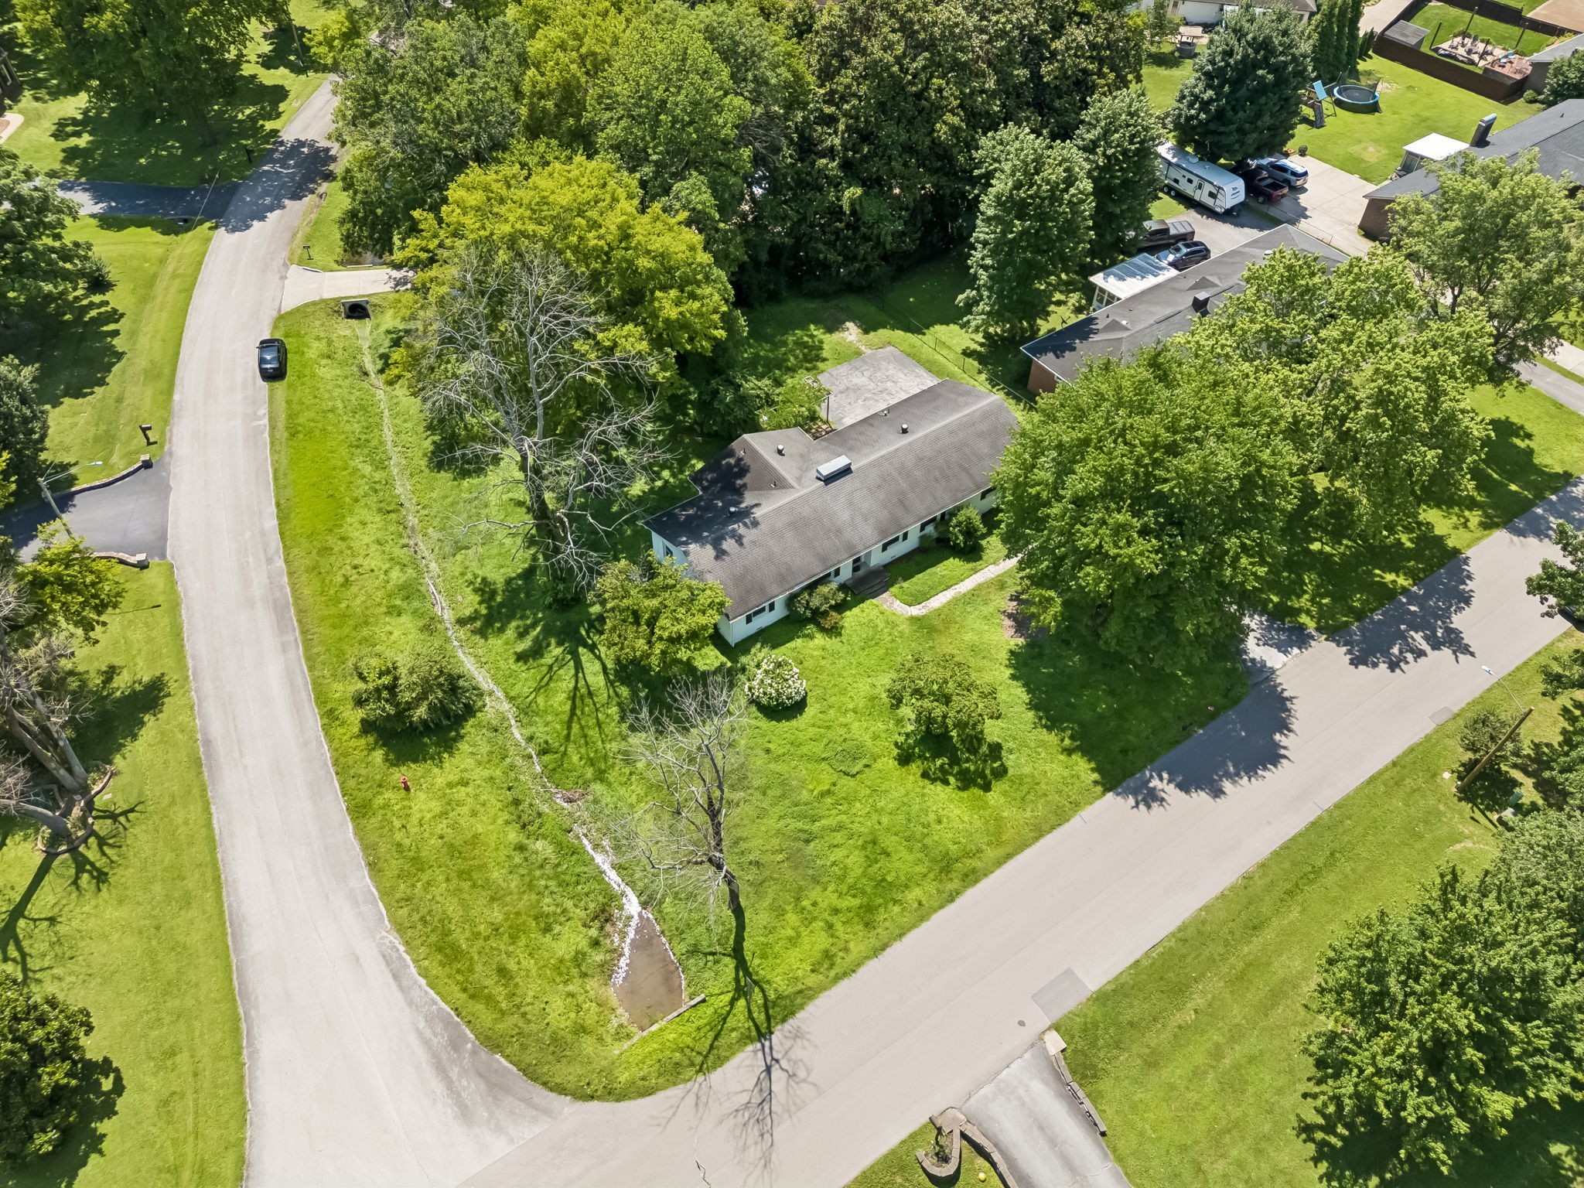
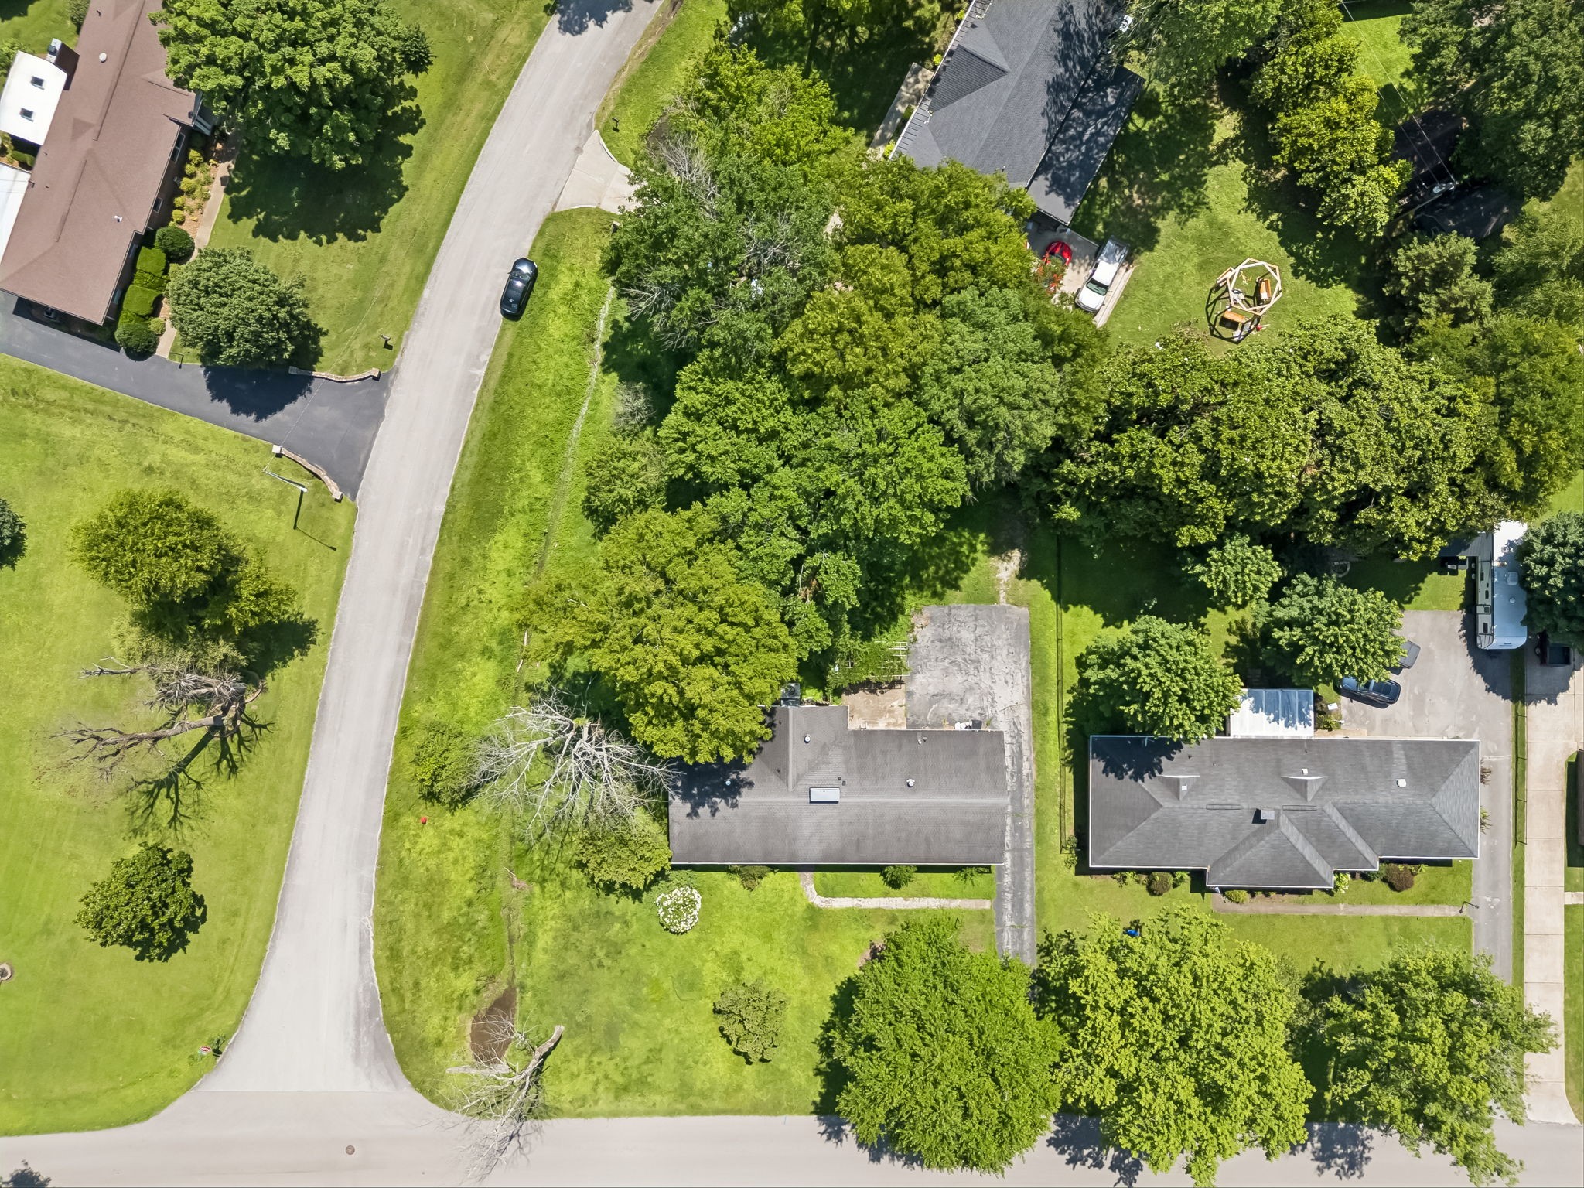
Aerial view of a house and its tree-shaded lawn beside a residential street.
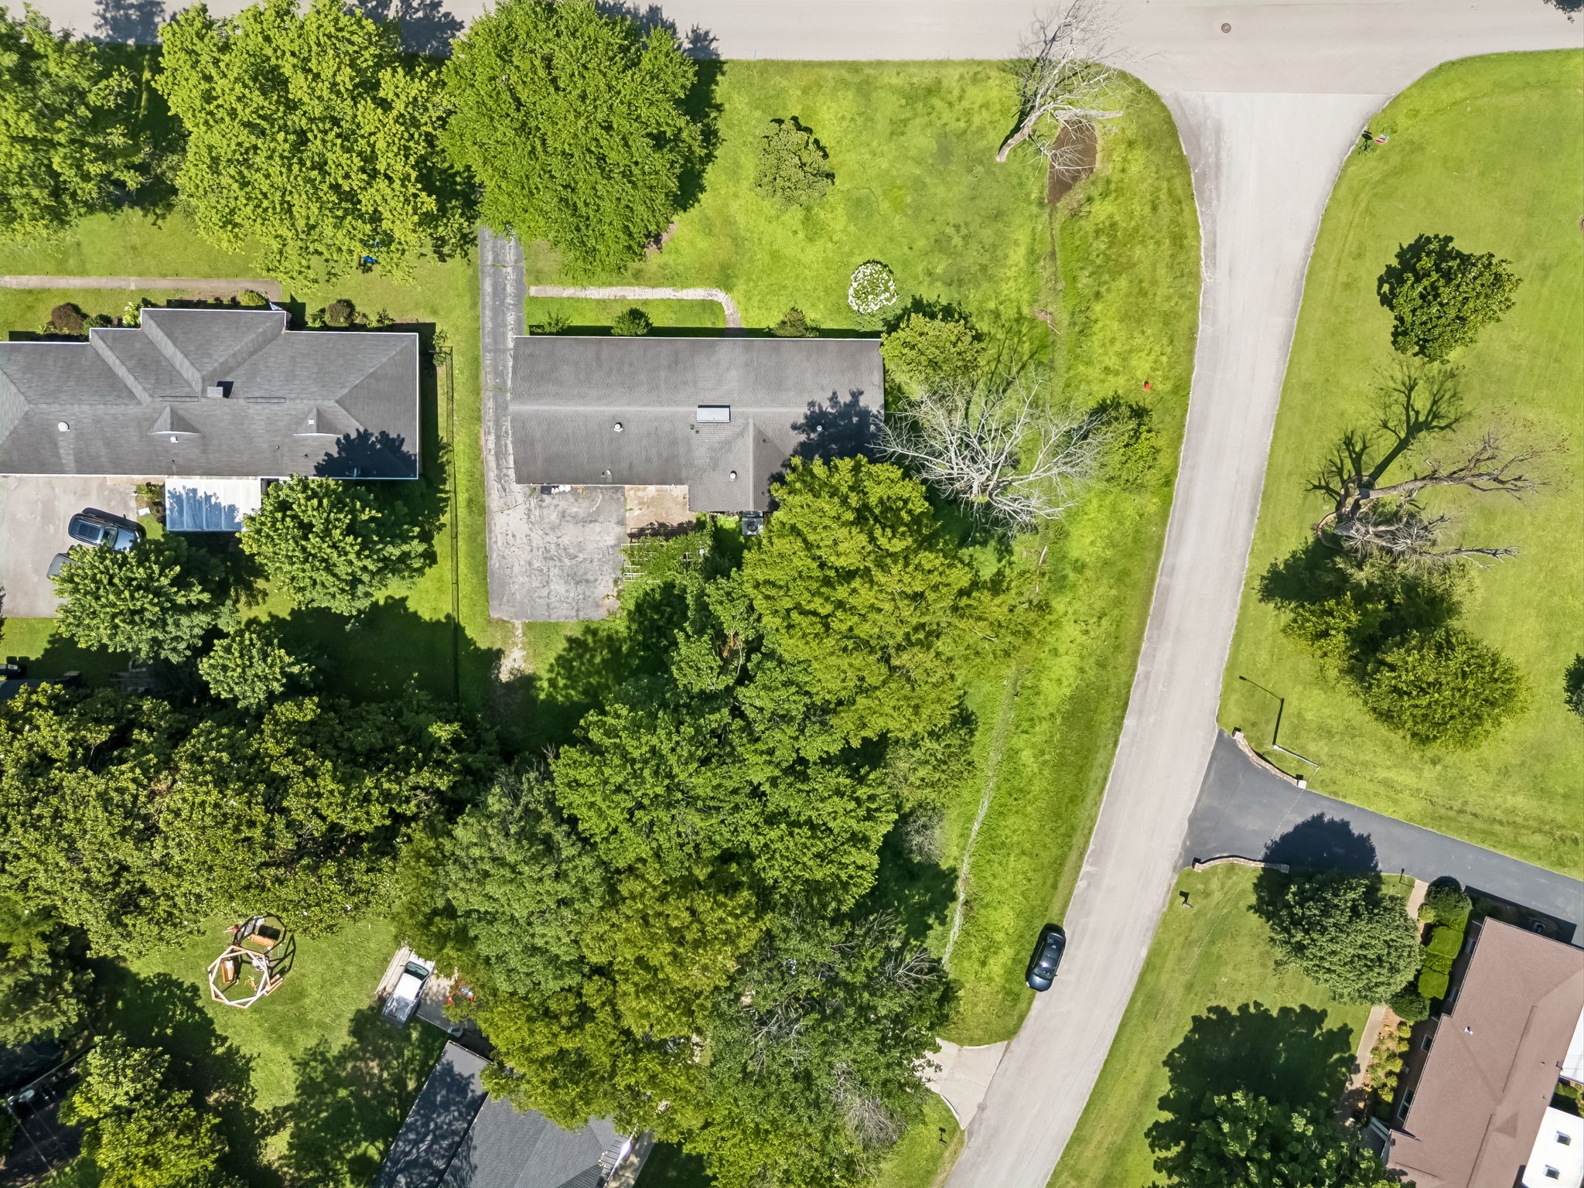
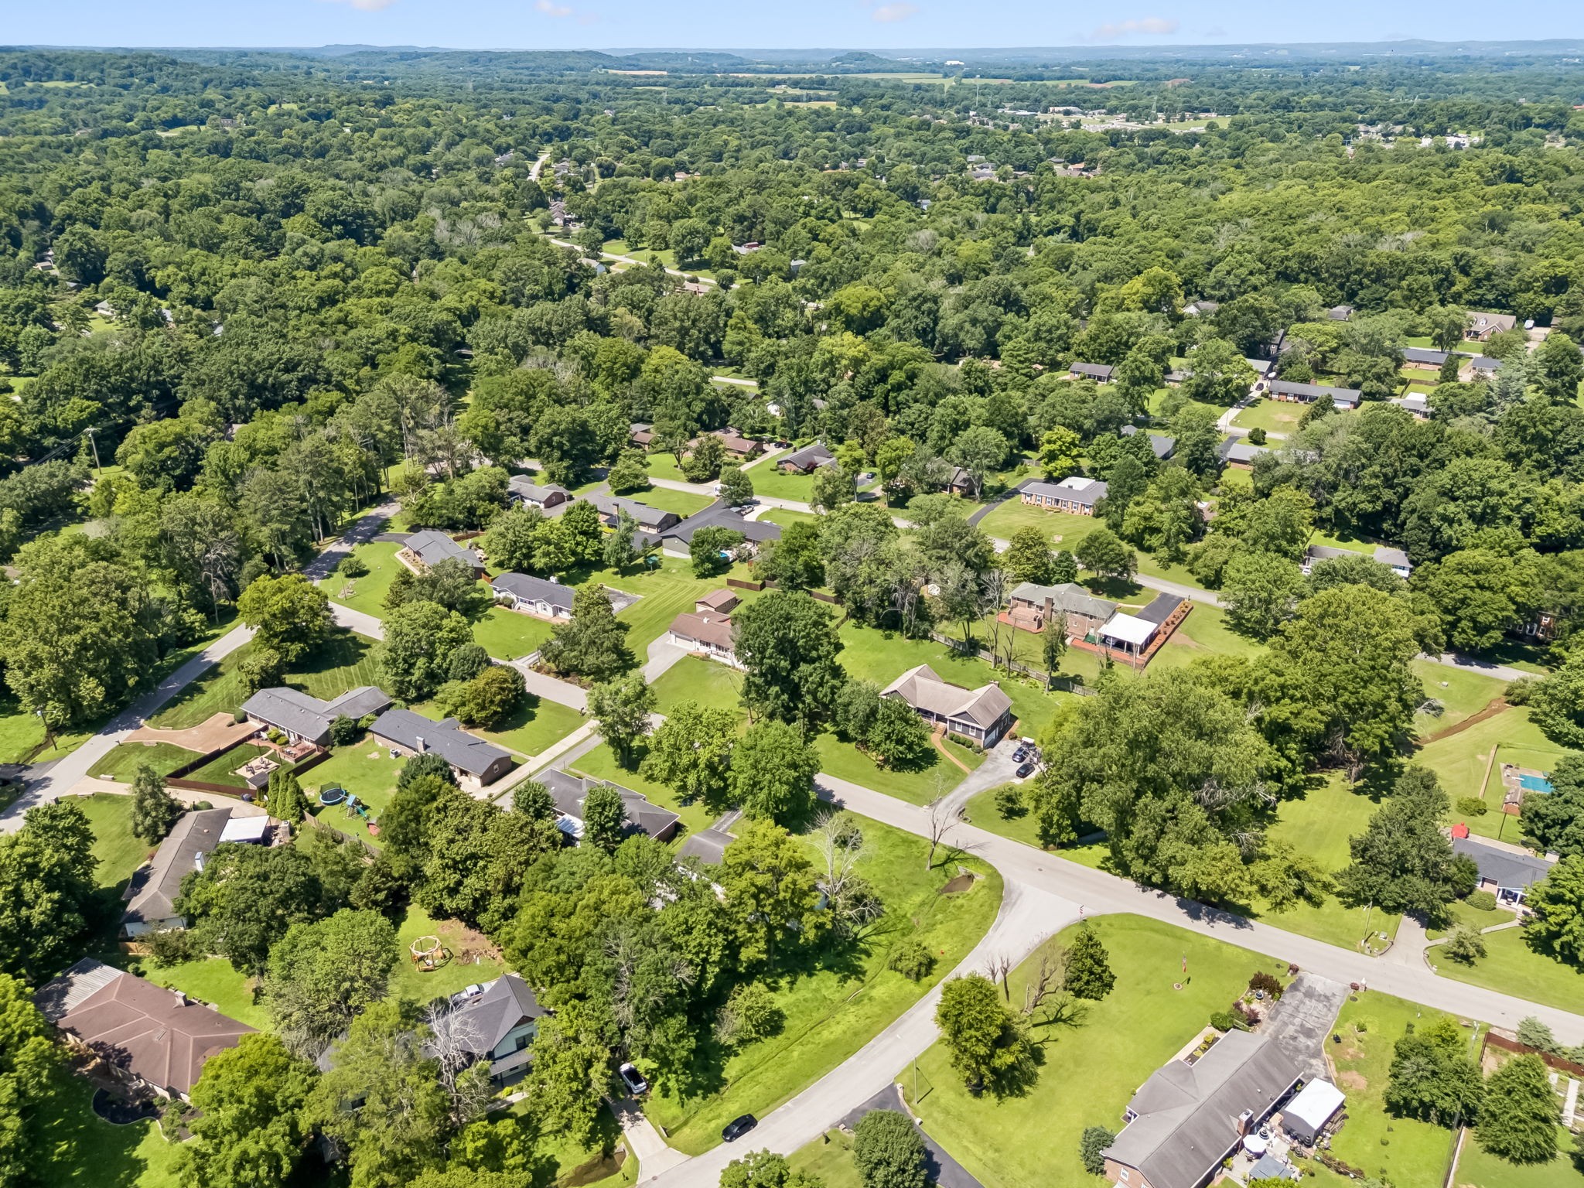
Aerial view of a gray-roofed home beside a curved street, surrounded by mature trees and lawn.
Aerial view of a home with a gray roof, driveway, and leafy landscaped yard.
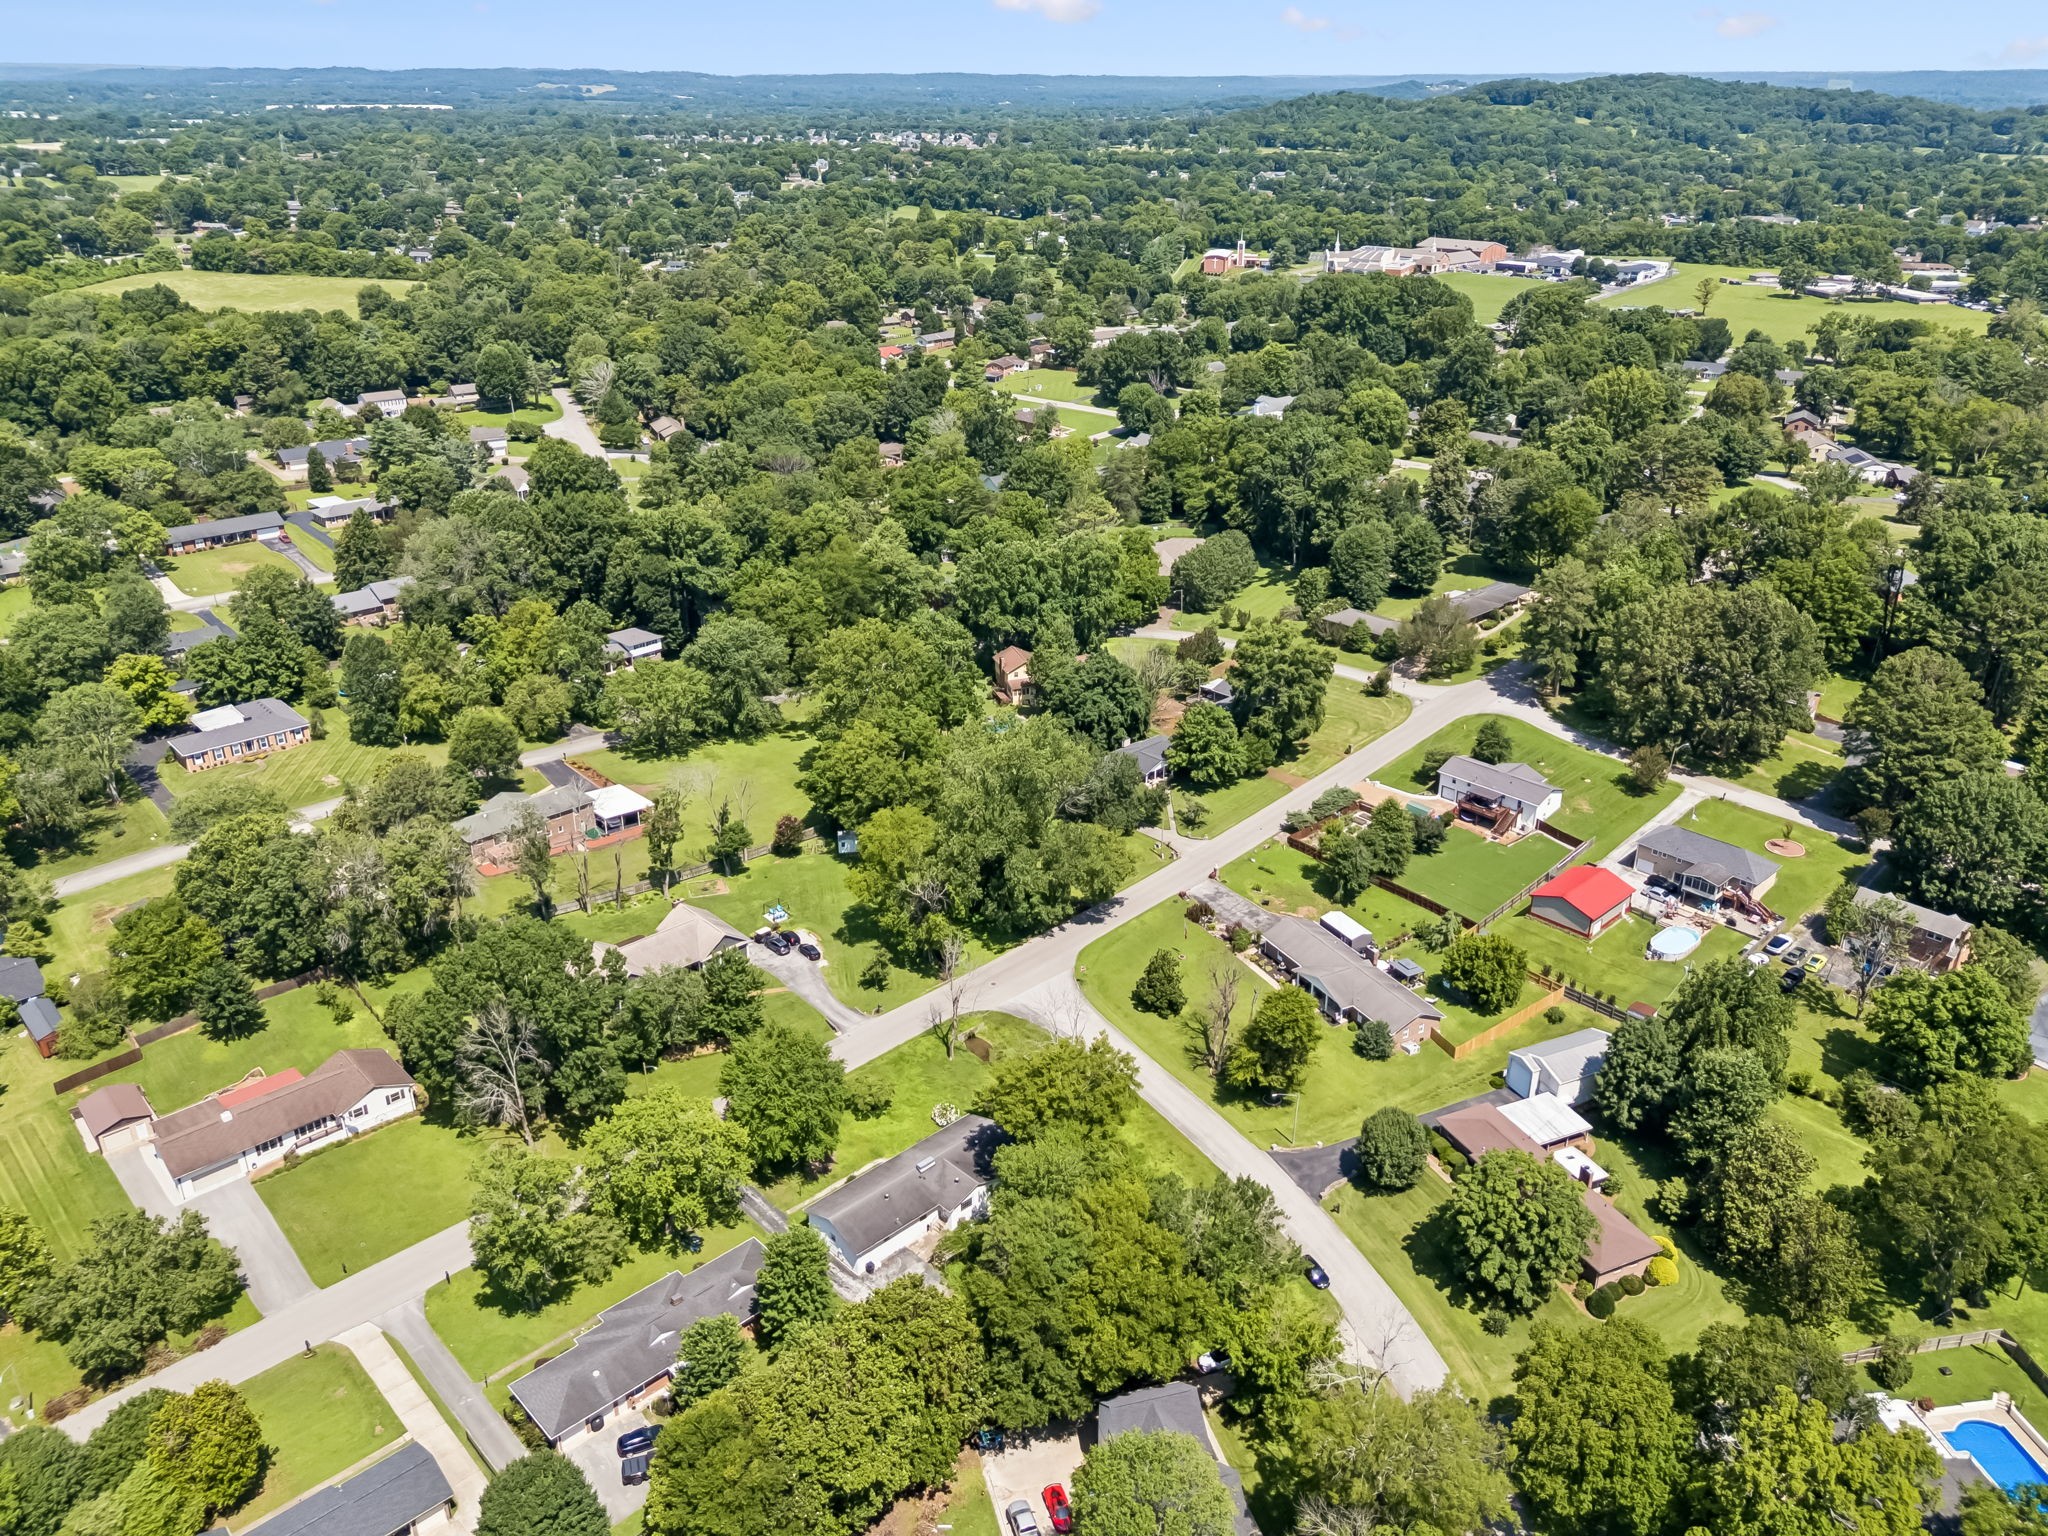
Aerial view of a leafy neighborhood with detached homes, green lawns, and wooded hills beyond.
Aerial view of a leafy neighborhood with detached homes and wooded hills beyond.
Aerial view of a leafy residential neighborhood with detached homes and winding streets.
Aerial view of a wooded neighborhood with a golf course and distant buildings.
Aerial view of wooded homes and a golf course beneath a clear blue sky.
Aerial view of wooded homes and open fields stretching toward rolling hills.
Single-story brick ranch with black shutters and glowing windows, set behind a broad lawn at dusk.
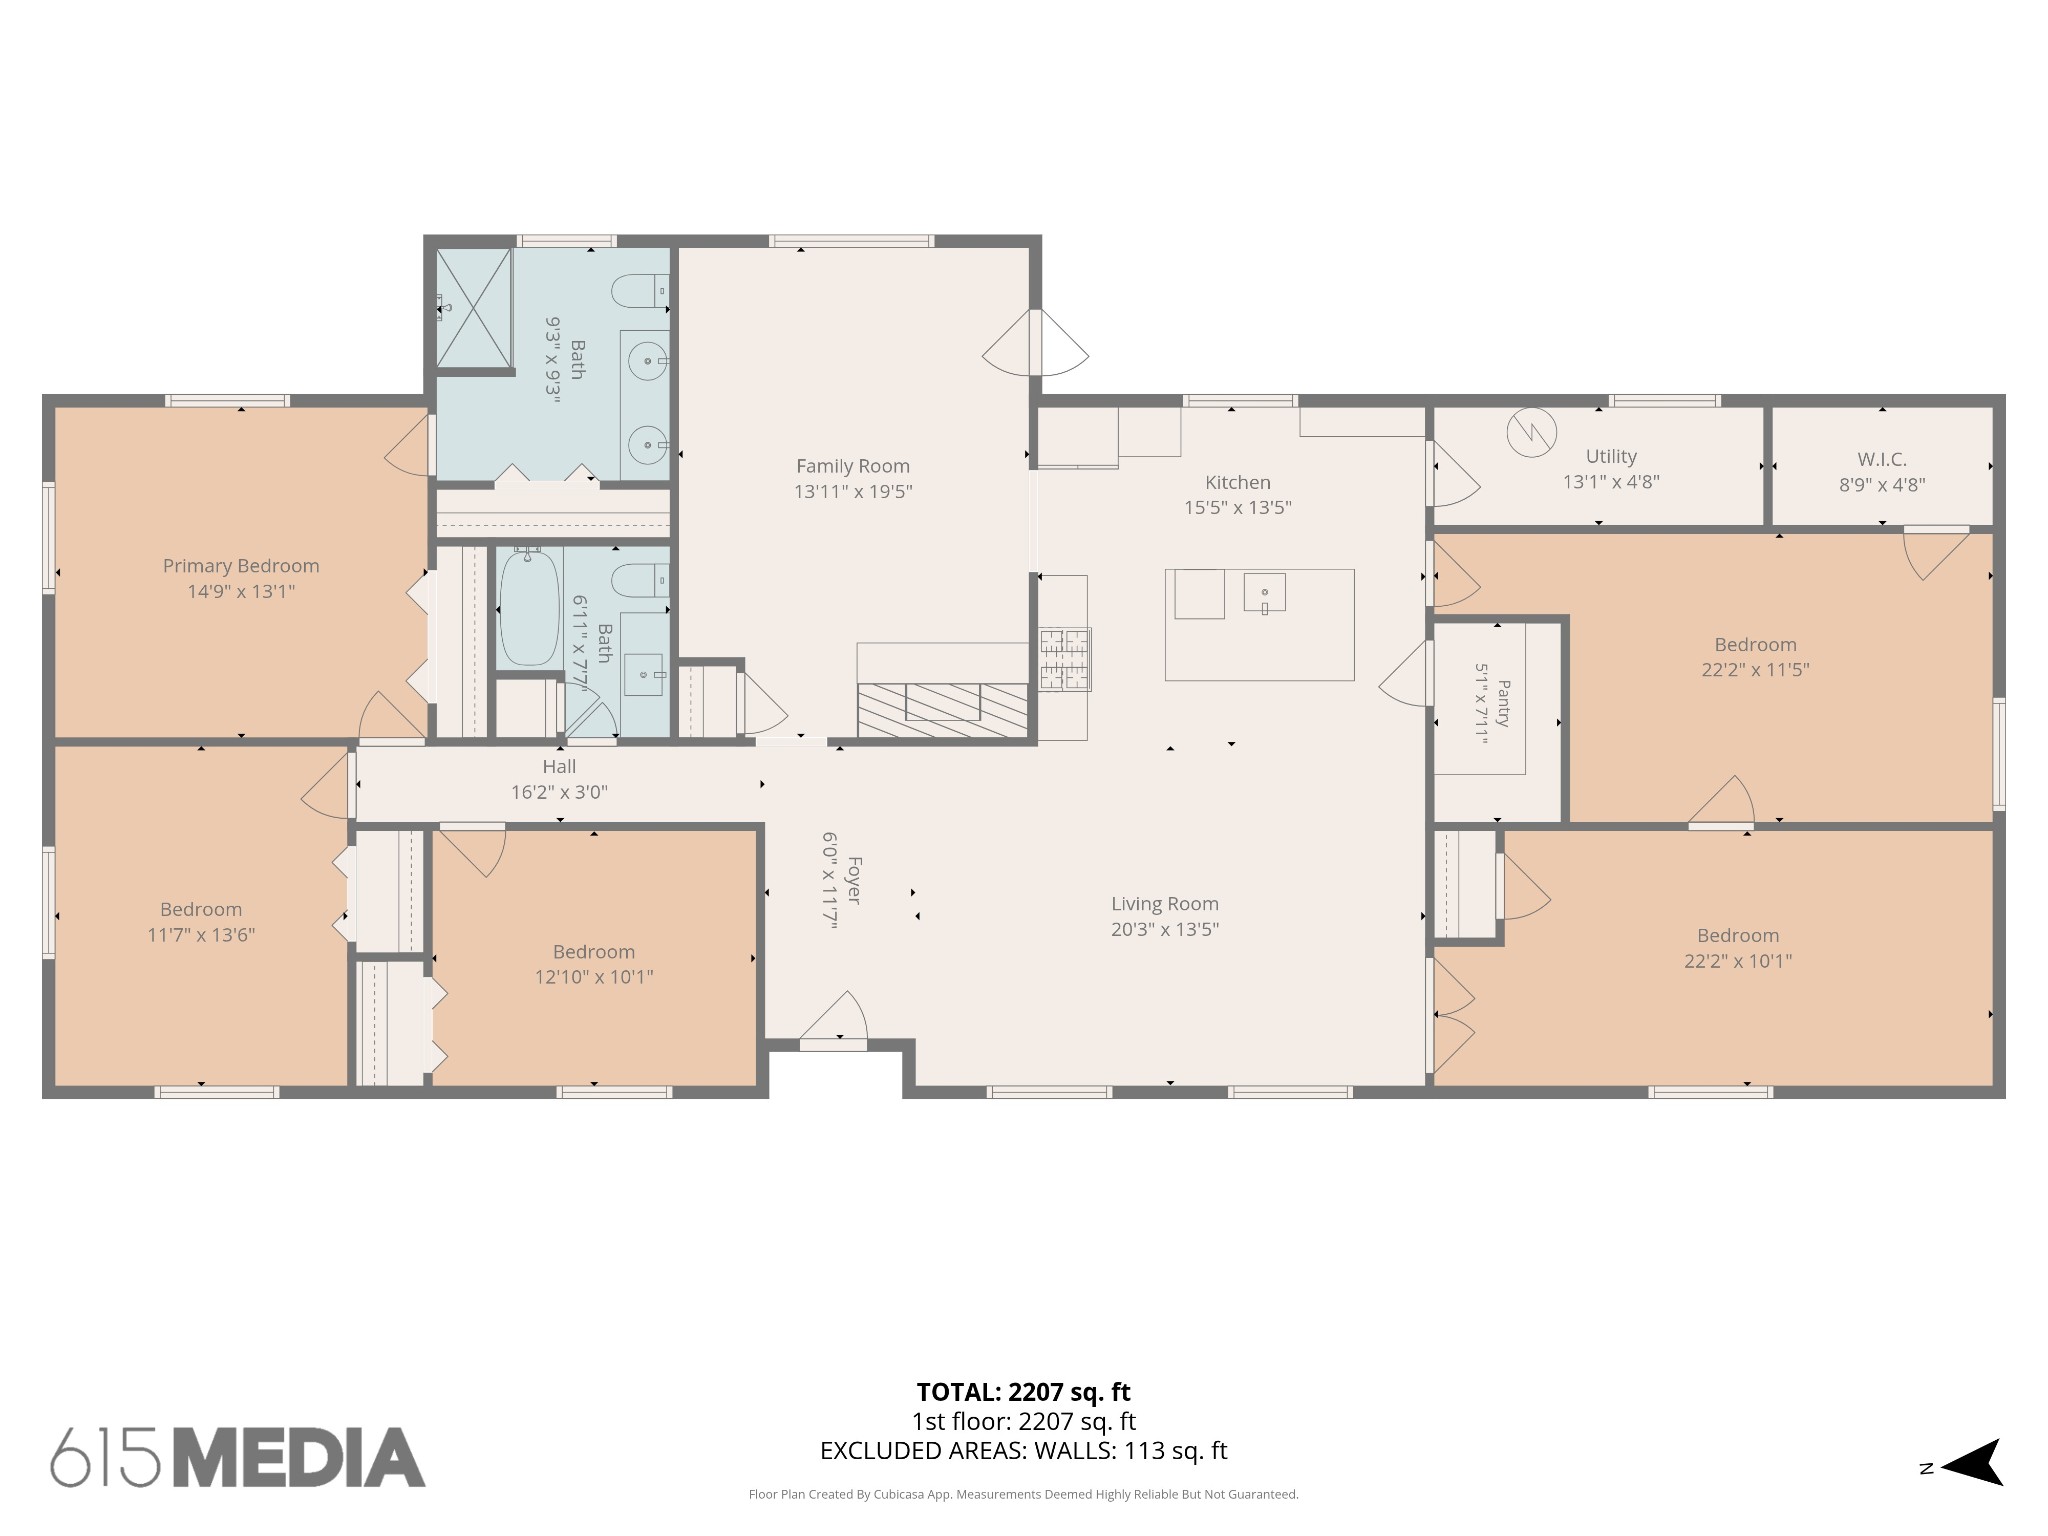
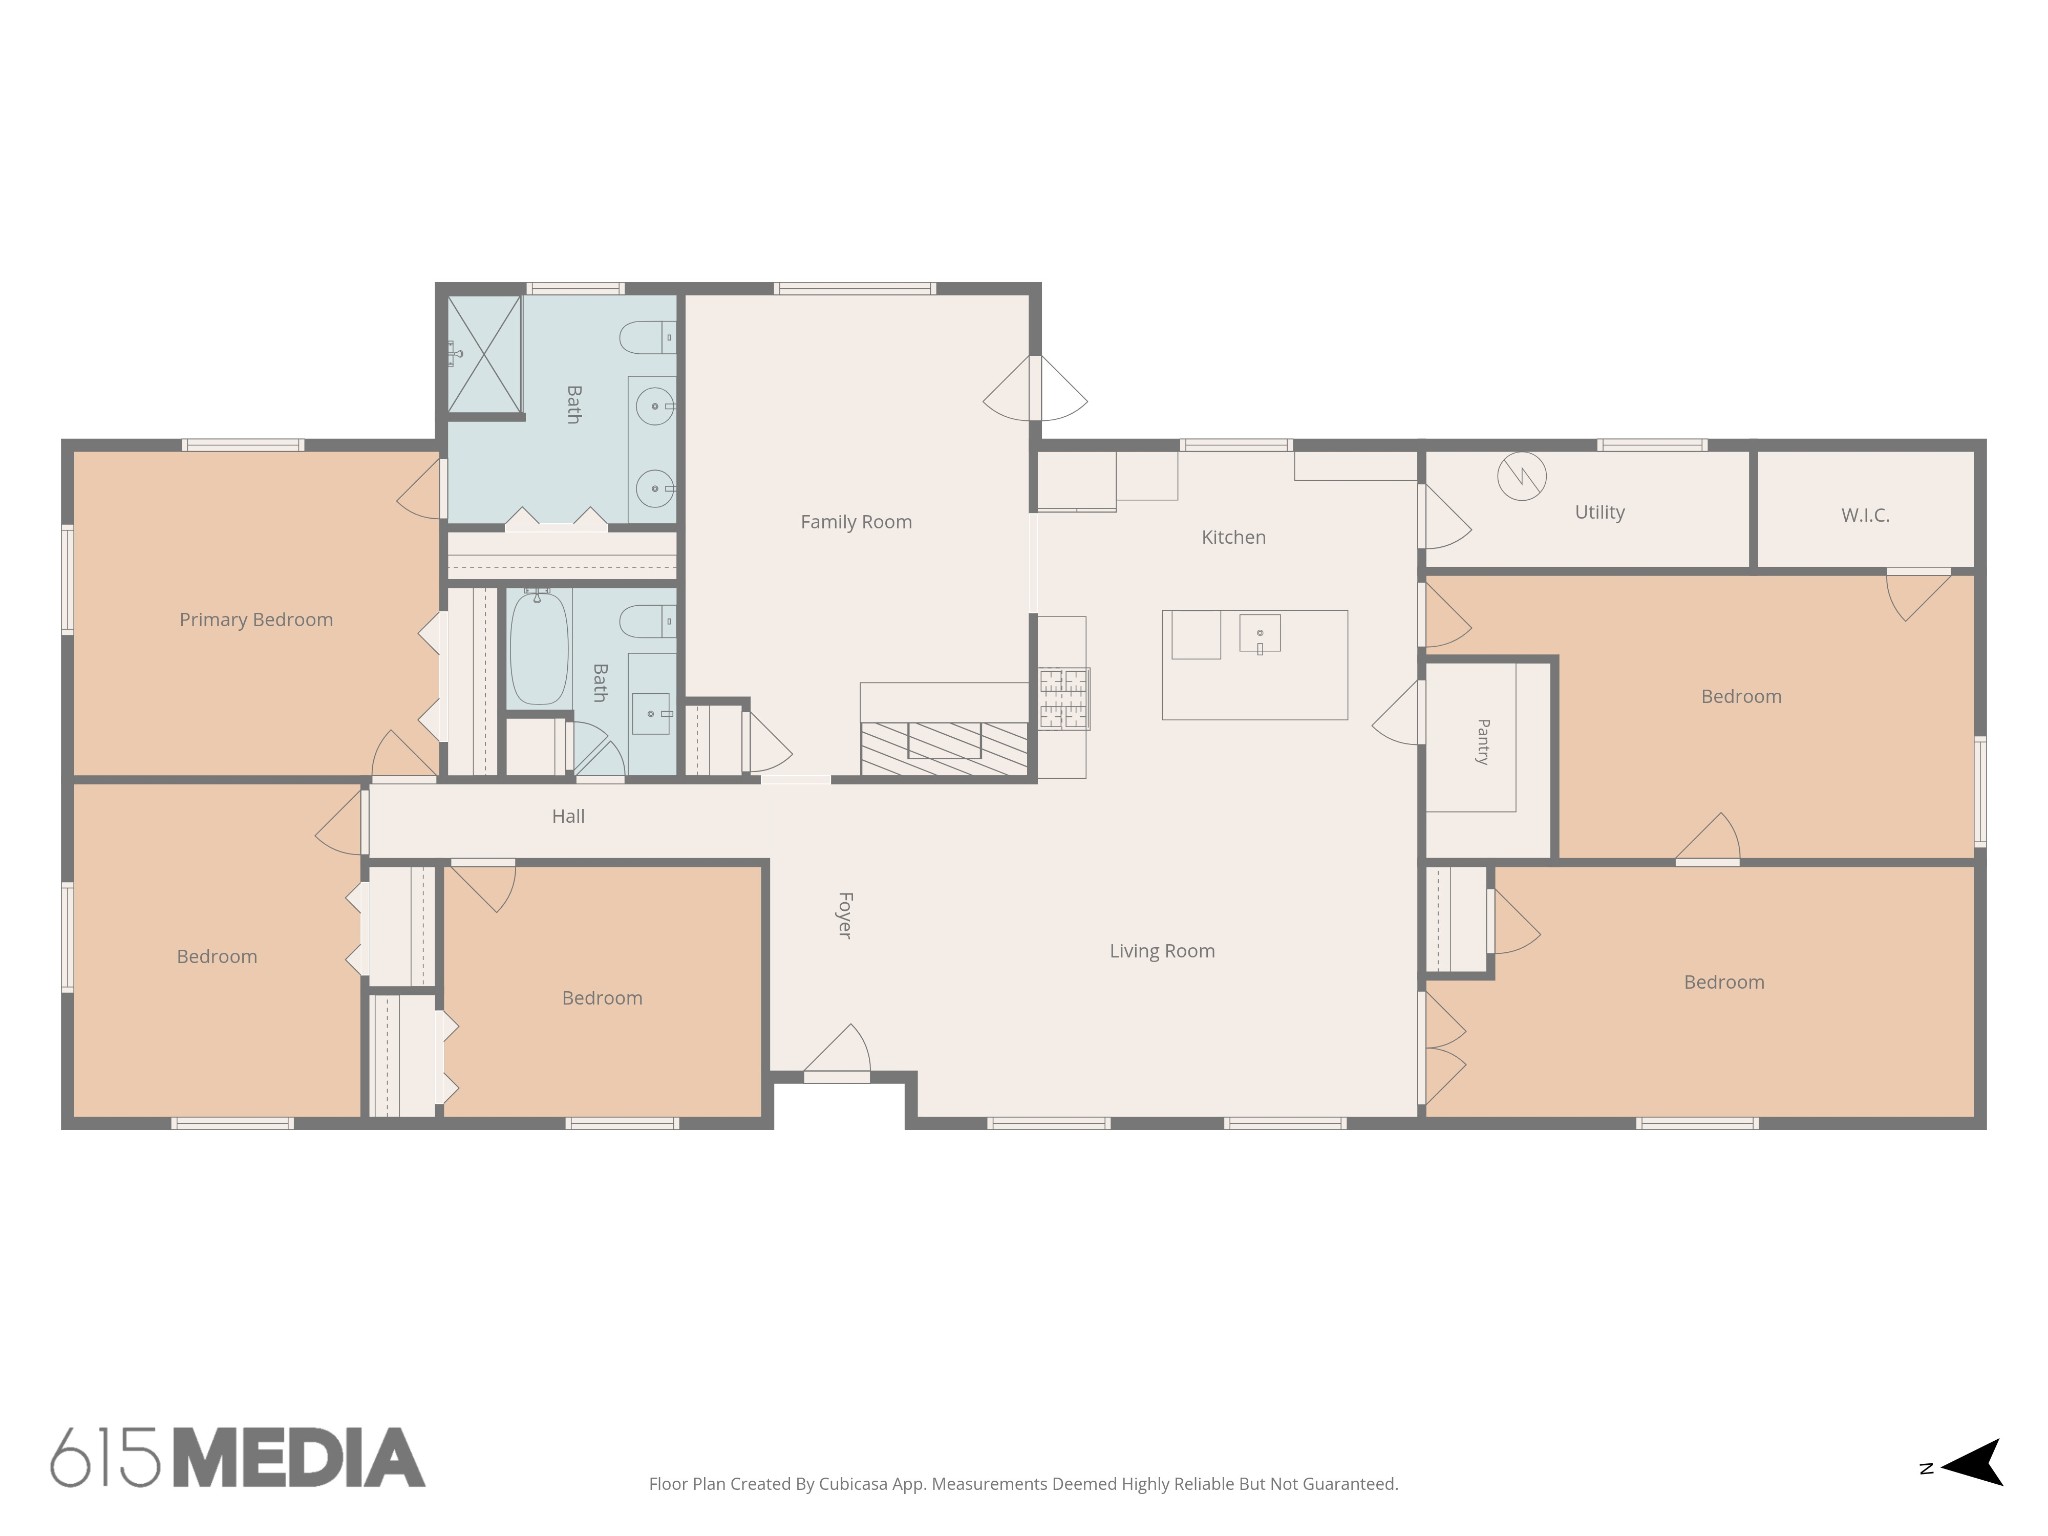
First-floor plan with five bedrooms, two bathrooms, and 2,207 square feet of living space.
Floor plan showing five bedrooms, two bathrooms, a kitchen, family room, and living room.
SEE ALL PHOTOS
Modern white kitchen with a large island, stainless steel appliances, and open wood shelves.
Vacant living area with light wood floors, large windows, and an open kitchen counter.
Virtually staged living room with a cream sectional, olive chairs, and an open kitchen.
Single-story white brick home with dark shutters, a large shade tree, and a driveway.
Single-story white brick house with black shutters, a broad driveway, and mature trees.
White brick ranch home with black shutters, a central entry, and a leafy front yard.
Single-story white brick ranch house with black shutters, a green lawn, and flowering shrubs.
White brick house entrance with a black glass door, shuttered windows, and concrete steps.
Entryway with an open black front door, pale wood floors, and a glimpse of the kitchen.
Empty living room with light wood floors, a black ceiling fan, and large windows overlooking a lawn.
Vacant kitchen with white cabinetry, stainless steel appliances, a large island, and light wood floors.
Vacant open-plan kitchen with light wood floors, white cabinets, open shelves, and a black range.
Open-plan living room with a cream sectional, olive chair, wood floors, and an adjoining kitchen.
Vacant living room with light wood floors, two windows, and a black ceiling fan.
Vacant room with light wood-look floors, two windows, and a black ceiling fan.
Bright white kitchen with a large island, stainless steel appliances, and black pendant lights.
Bright kitchen with a large island, white cabinets, stainless steel appliances, and light wood floors.
Virtually staged kitchen with a white island, three green stools, stainless steel appliances, and open wood shelves.
Bright white kitchen with a large island, stainless steel appliances, and light wood floors.
Bright white kitchen with a large island, stainless appliances, and a prominent gas range.
Kitchen with a large white island, stainless steel dishwasher, and black pendant lights.
Bright white kitchen with a large island, stainless dishwasher, black pendant lights, and light wood floors.
Open kitchen with a large white island, stainless steel appliances, and floating wood shelves.
Empty laundry room with tiled floor, window, wall shelf, and exposed washer and dryer hookups.
Vacant living room with a whitewashed brick fireplace, light wood floors, and a brass chandelier.
Vacant living room with a whitewashed brick fireplace, light wood floors, and a modern brass ceiling light.
Vacant living room with a whitewashed brick fireplace, wooden mantel, and light wood floors.
Empty living room with a whitewashed brick fireplace, burning fire, and light wood floors.
Living room with a whitewashed brick fireplace, wood mantel, and light oak flooring.
Living area with a lit fireplace set in whitewashed brick and light wood floors.
Empty dining area with light wood floors, a large window, and an adjoining kitchen.
Empty room with light wood flooring, a black ceiling fan, and a tall window.
Empty room with light wood floors, a large window, and an open closet.
Empty room with light wood floors, ceiling fan, and an open doorway to an adjoining room.
Empty room with light wood floors, pale gray walls, and a dark ceiling fan with a light.
Empty room with light wood flooring, a window overlooking a lawn, and a modern ceiling fan.
Empty bedroom with wood flooring, louvered closet doors, a large window, and a ceiling fan.
Bathroom with a tiled bathtub, toilet, and white vanity beneath a large round mirror.
Empty room with light wood-look flooring, two windows, and a black ceiling fan with a light.
Empty bedroom with light wood floors, a louvered closet, and a dark ceiling fan.
Virtually staged bedroom with an upholstered bed, wooden nightstands, and a dark ceiling fan.
Bathroom with a gray double vanity, two mirrors, toilet, and white louvered closet doors.
Bathroom with a glass walk-in shower, gray tile, and marble-look vanity beside a sunny window.
Empty room with light plank flooring, two garden-facing windows, and a black ceiling fan.
Empty bedroom with a large window, light wood floors, black ceiling fan, and open closet.
Paved yard beneath mature trees, with a wooden pergola and chain-link fence.
White brick home's rear exterior with a paved patio, back-door steps, and wooden pergola.
White brick house patio with concrete steps and a vine-covered wooden pergola.
White brick home beside a paved driveway, pergola entrance, and leafy yard.
White brick house beyond a broad, shaded lawn with mature trees and outdoor chairs.
Aerial view of a single-story home on a leafy residential street, with a broad lawn and mature trees.
Aerial view of a single-story home on a tree-shaded corner lot with a broad green lawn.
Aerial view of a tree-shaded home and large lawn, outlined within a leafy neighborhood.
Aerial view of homes among mature trees beside a golf course and rolling hills.
Aerial view of a house and its tree-shaded lawn beside a residential street.
Aerial view of a gray-roofed home beside a curved street, surrounded by mature trees and lawn.
Aerial view of a home with a gray roof, driveway, and leafy landscaped yard.
Aerial view of a leafy neighborhood with detached homes, green lawns, and wooded hills beyond.
Aerial view of a leafy neighborhood with detached homes and wooded hills beyond.
Aerial view of a leafy residential neighborhood with detached homes and winding streets.
Aerial view of a wooded neighborhood with a golf course and distant buildings.
Aerial view of wooded homes and a golf course beneath a clear blue sky.
Aerial view of wooded homes and open fields stretching toward rolling hills.
Single-story brick ranch with black shutters and glowing windows, set behind a broad lawn at dusk.
First-floor plan with five bedrooms, two bathrooms, and 2,207 square feet of living space.
Floor plan showing five bedrooms, two bathrooms, a kitchen, family room, and living room.
Courtesy of Compass Tennessee, LLC, Chris Moore Listing Contact: 9494638996 
For Sale

1401 Manor Rd

1401 Manor Rd, Columbia, TN 38401

$429,000
OWNER HAS FOUND A NEW HOME AND WANTS THIS SOLD!

Stunning ranch-style home situated on a spacious 1/2 acre corner lot in one of Columbia's most desirable hidden-gem neighborhoods.

This beautifully maintained property offers 5 bedrooms, 2 bathrooms, and an inviting layout with luxury vinyl flooring throughout. The bright white chef's kitchen features granite countertops, a tile backsplash, stainless steel appliances, and plenty of space to gather.

Step outside to a large, flat yard with endless possibilities.. perfect for entertaining, outdoor living, gardening, or simply enjoying the extra space.

With its sought-after location, generous lot size, and move-in ready features, this home is an incredible opportunity you don't want to miss.

5
beds

2
baths

2,402 Sq.Ft. LIVING AREA

0.58 Acres lot

Chris Moore

Chris Moore

Features & Amenities

Interior

  • total bedrooms5
  • Total bathrooms2
  • full bathrooms2
  • Flooring Wood, Tile
  • APPLIANCES Refrigerator
  • other interior Features Ceiling Fan(s), Extra Closets, Walk-In Closet(s)

Area & Lot

  • Status For Sale
  • Living Area2,402 Sq.Ft.
  • Total Area2,402 Sq.Ft.
  • Lot Area0.58 Acres
  • MLS® ID3250356
  • TypeResidential
  • YEAR BUILT1971
  • Architecture StylesRanch
  • Elementary SchoolJ E Woodard Elementary
  • Middle SchoolWhitthorne Middle School
  • High SchoolColumbia Central High School

Exterior

  • STORIES1
  • water SourcePublic
  • utilitiesWater Available
  • roofShingle
  • parkingAsphalt
  • HEAT TYPECentral
  • AIR CONDITIONINGCentral Air
  • sewerPublic Sewer

Financial

  • Sales Price$429,000
  • Real Estate Tax $2,535/yr
View Virtual Tour
Vacant living area with light wood floors, large windows, and an open kitchen counter.

Schedule a Showing

We would love to show you our beautiful property. Please select your preferred date and time below. An agent will be in touch shortly to confirm your appointment.

Schedule a Showing

We would love to show you our beautiful property. Please select your preferred date and time below. An agent will be in touch shortly to confirm your appointment.

Thank you for your interest in 1401 Manor Rd, Columbia, TN 38401. We are reviewing your request and will be in touch shortly!

Mortgage Calculator

Estimate your monthly mortgage payment, including the principal and interest, property taxes, and HOA. Adjust the values to generate a more accurate rate.

All estimates are provided for informational purposes only. Actual amounts may vary.
$0,000 Your Payment 20 15 65
$0,000 Your Payment

Work With Us

Navigating the complex terrain of real estate is like embarking on a challenging journey. We are your seasoned guides, providing invaluable knowledge, insightful advice, and a steady hand to help you navigate the twists and turns, ensuring a smoother and more rewarding experience in your property endeavors.

Follow Me on Instagram